



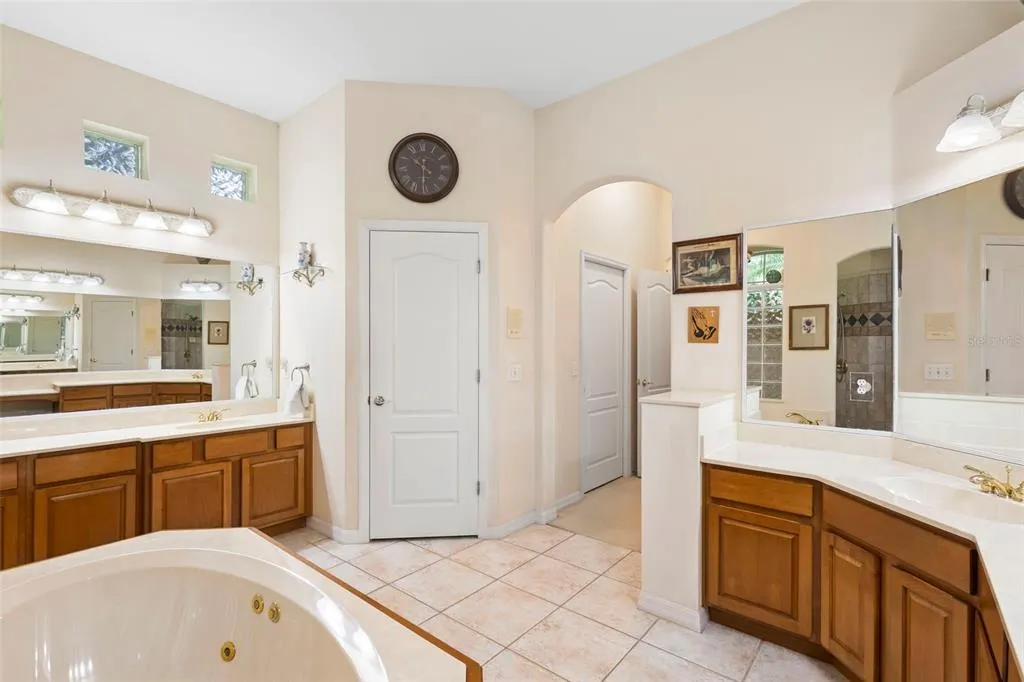
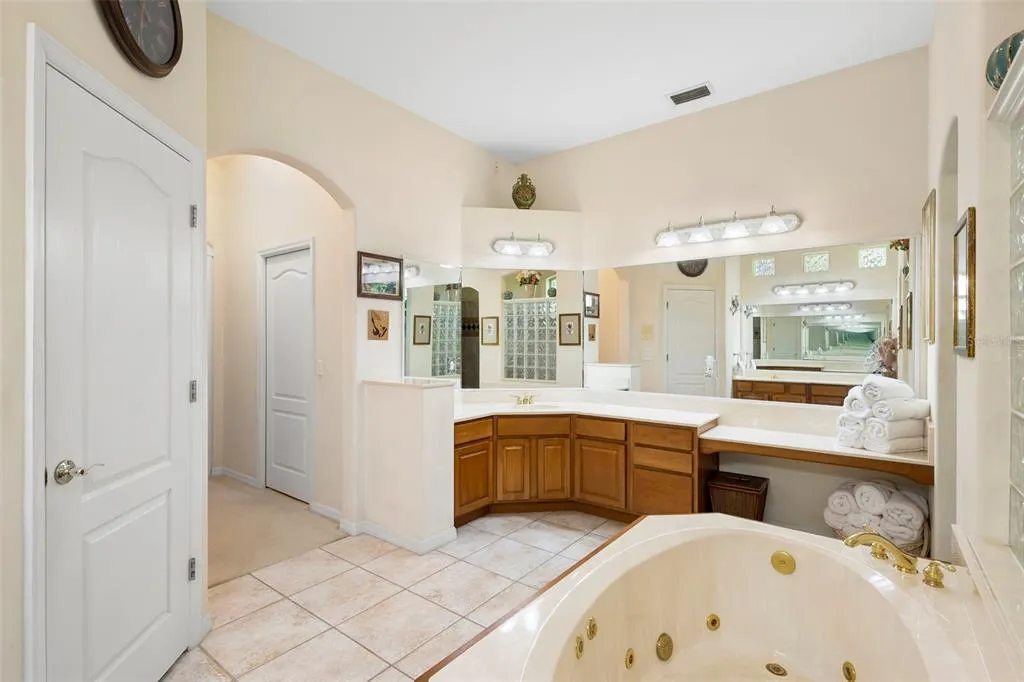

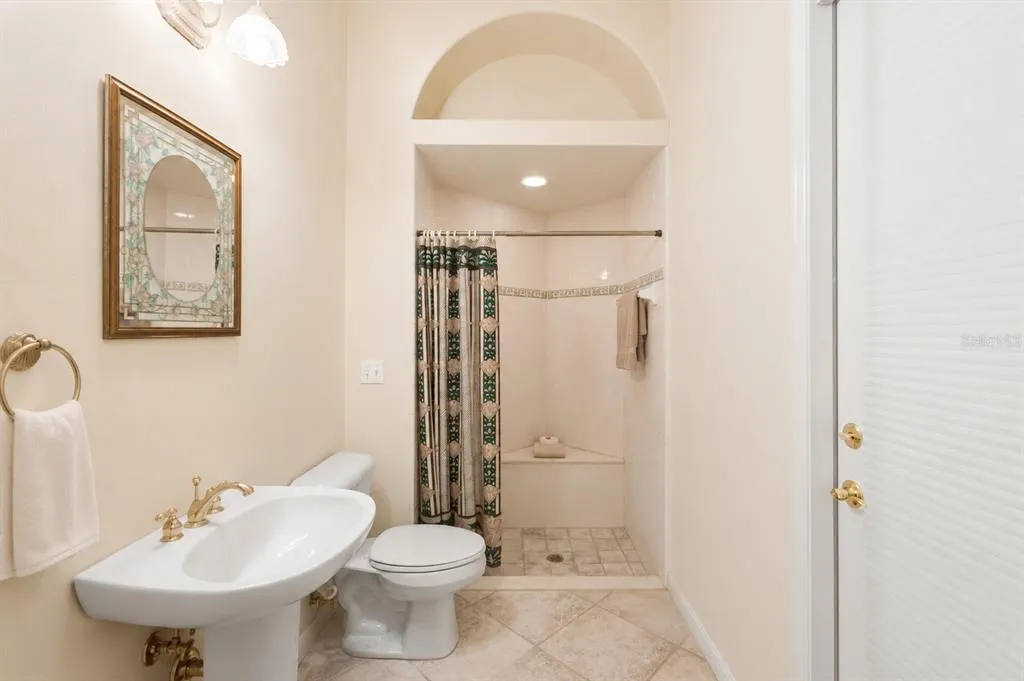
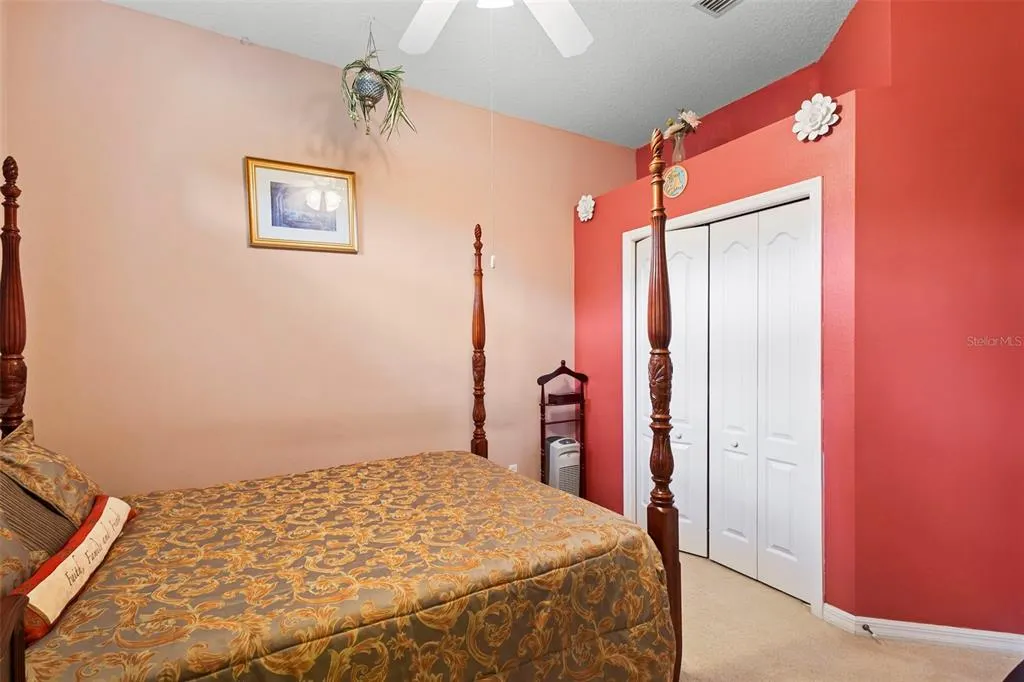
Views - Primary on Main
Address
1621 Timber Hills Drive, DELAND, FL
Price
$ 645,000
Property Attributes
- MLS#V4944853
- TypeSingle Family
- Listing Status Active
- CountyVolusia
- CityDELAND
- AreaDeland
- NeighborhoodTIMBERS
- Zip32724
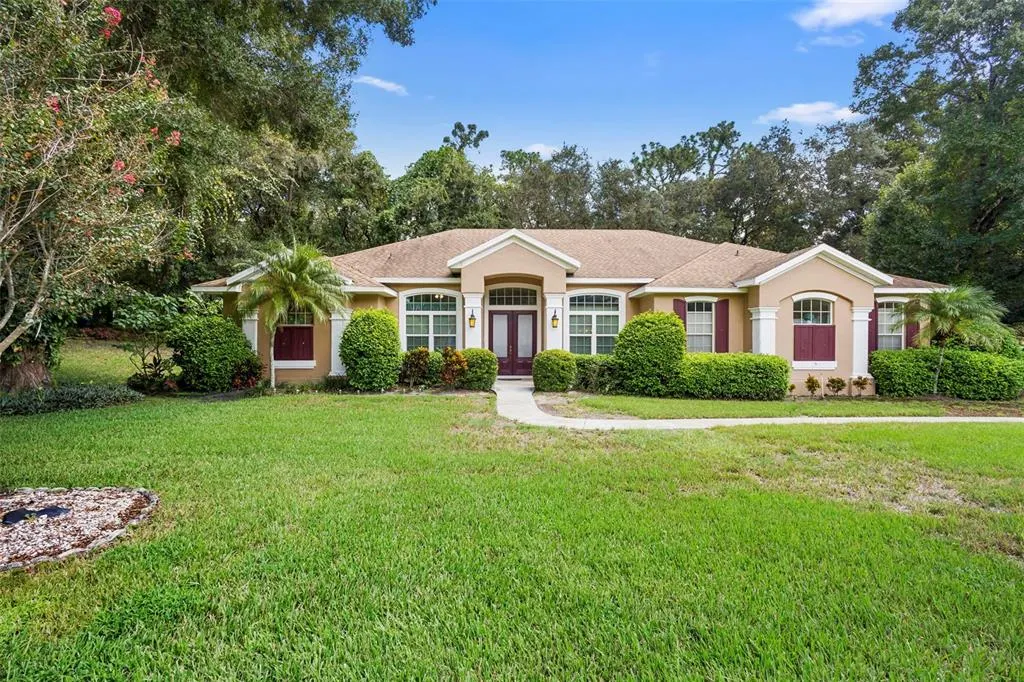
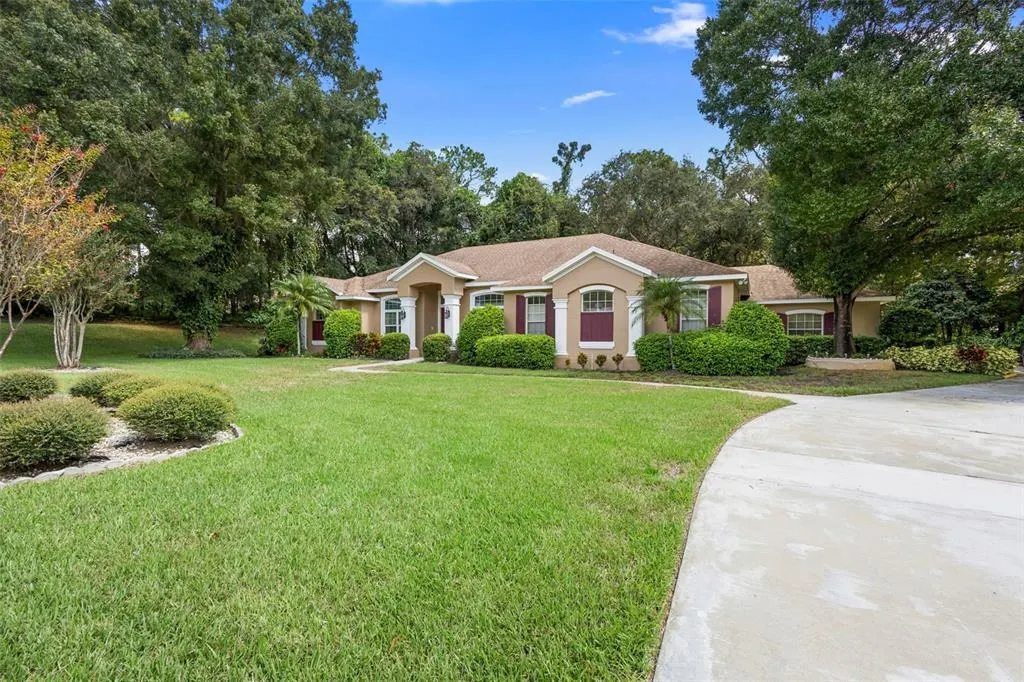
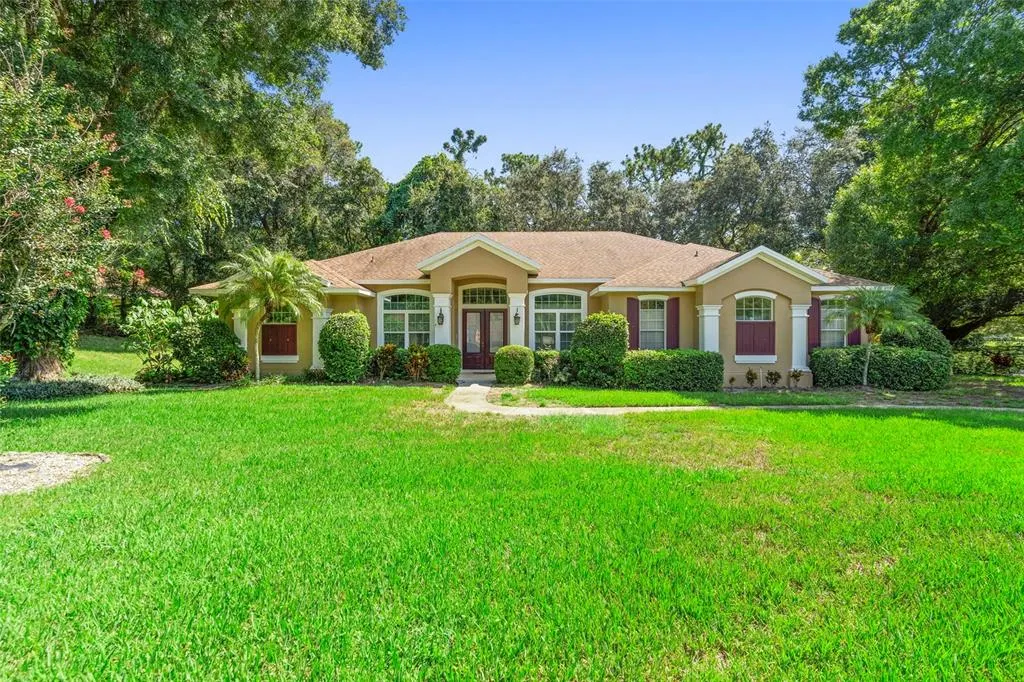
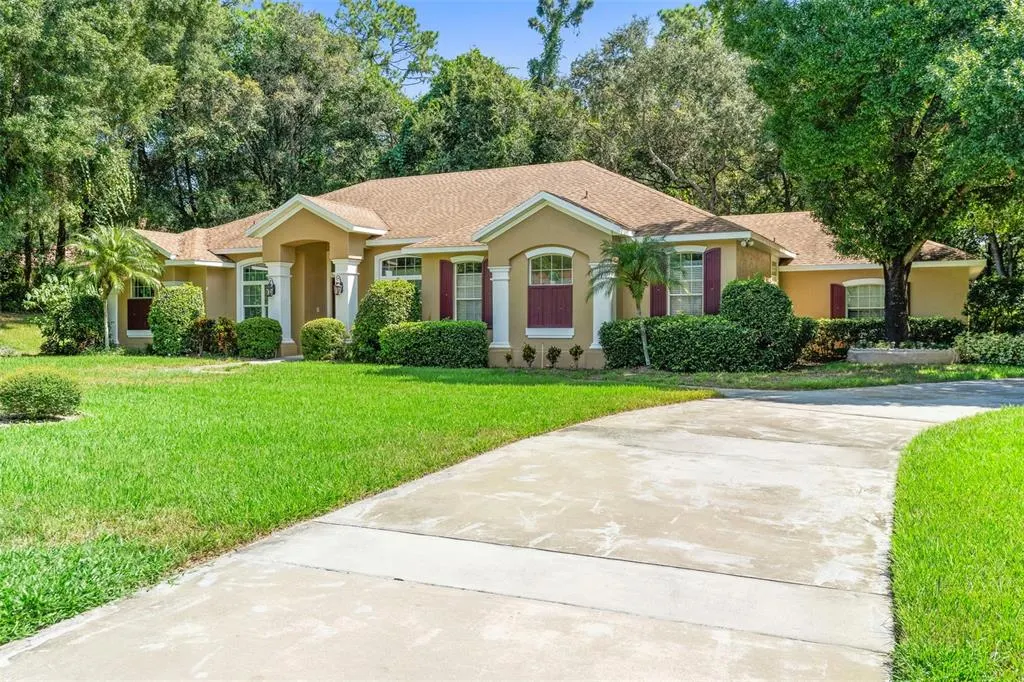
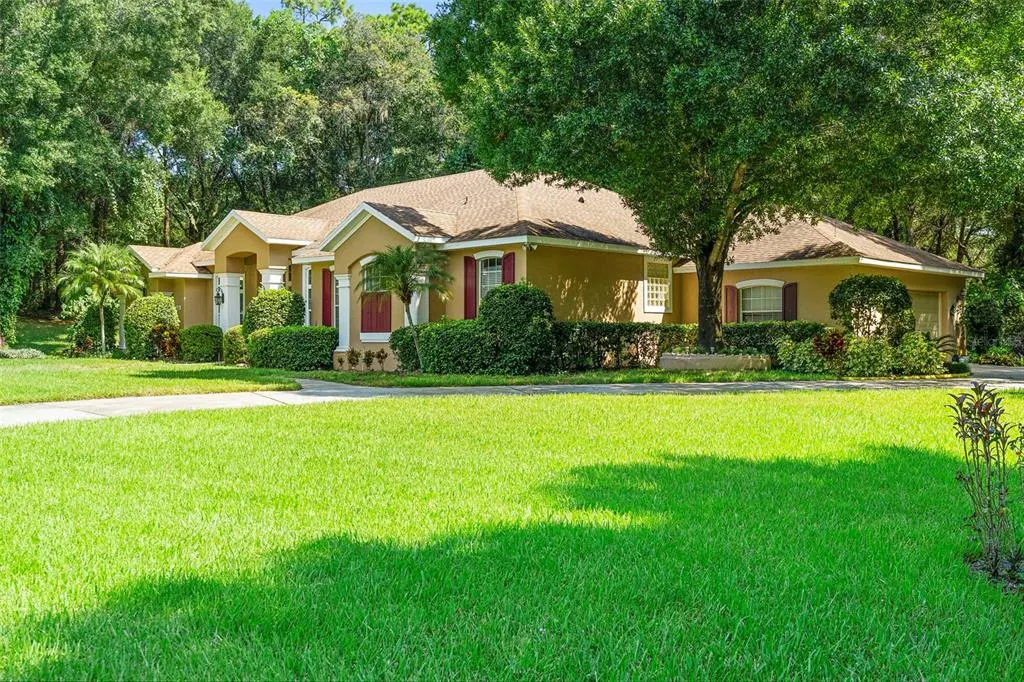
- StyleRanch Mediterranean
- Year Built1997
- Taxes$ 4894
- Price$ 645,000
- Bedrooms4
- Full Bathrooms3
- Half Bathrooms0
- Sqr Footage2605
- Lot Size1.72 Acres
Data Source:
Stellar MLS
Property Description
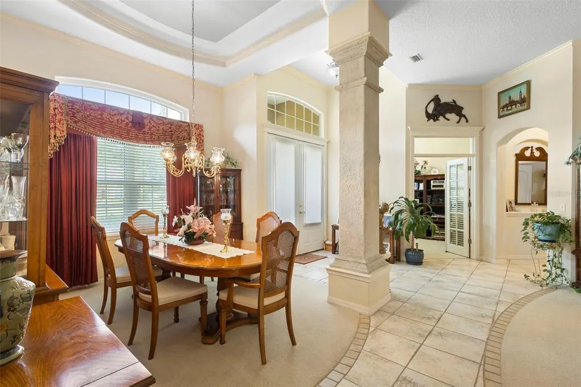



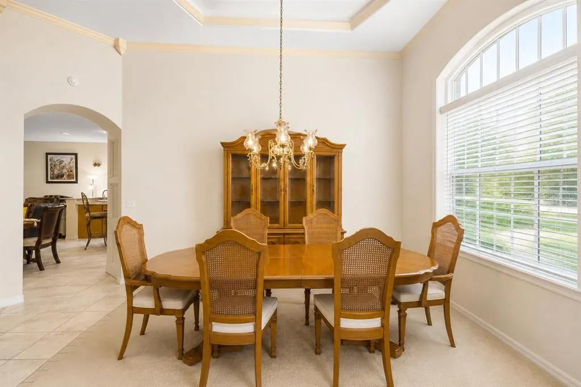

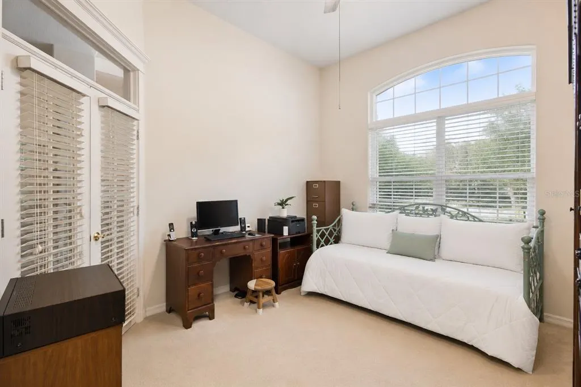
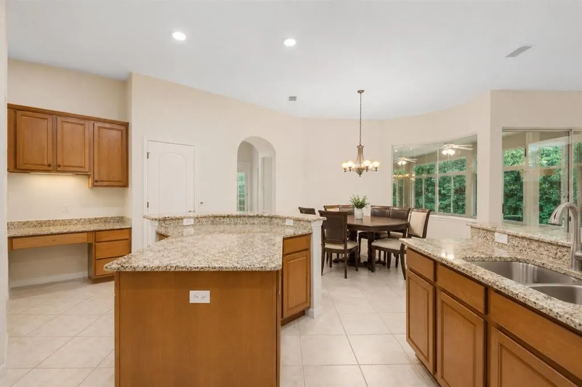

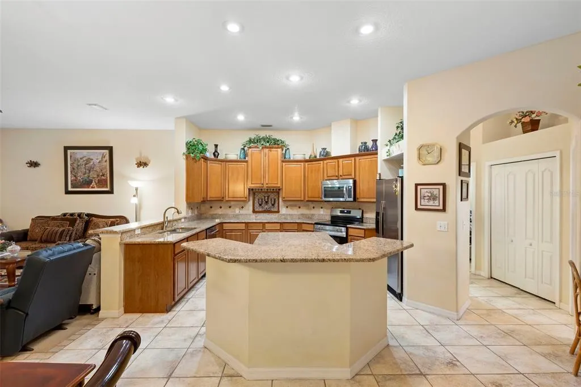
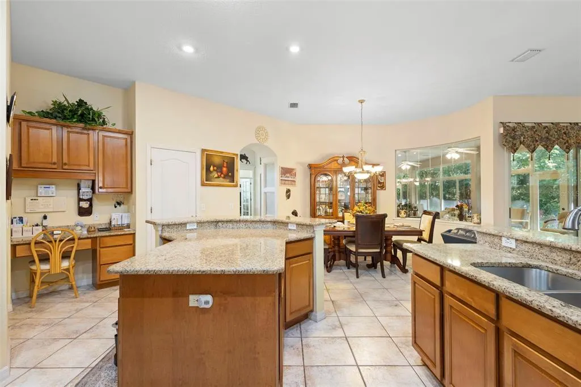
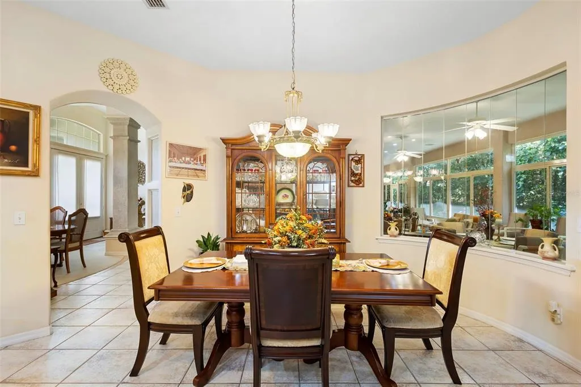

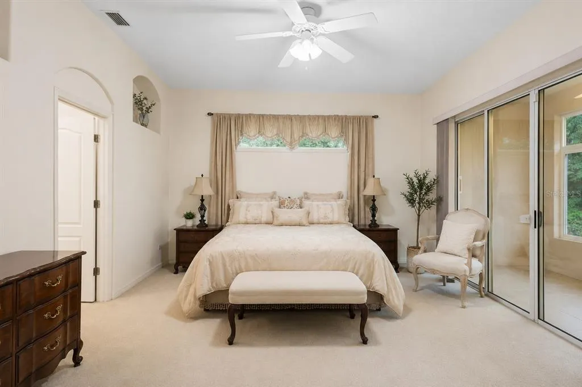

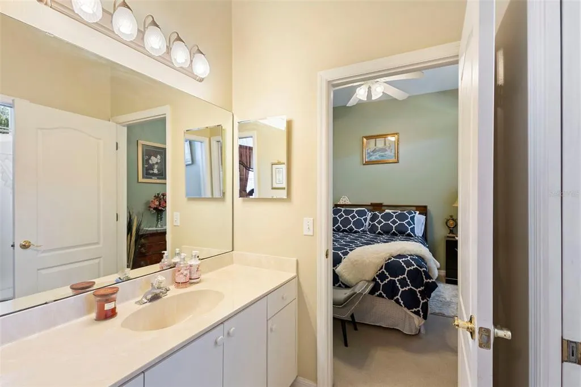
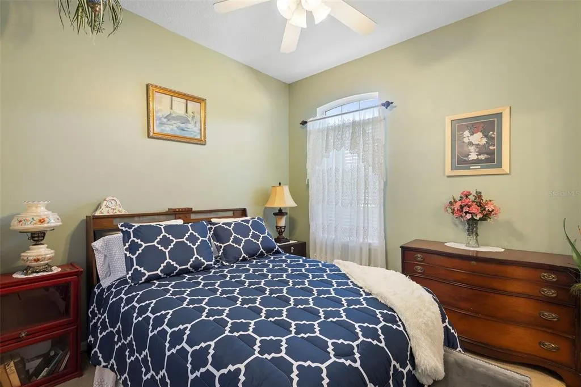

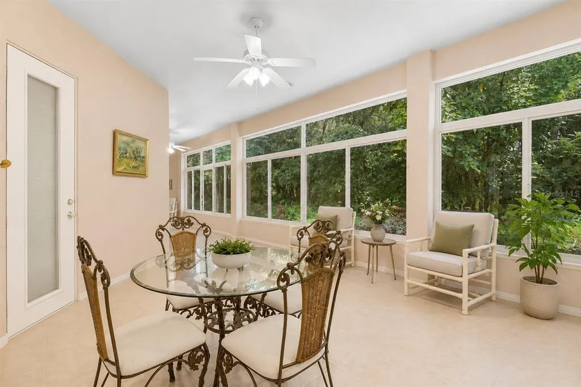
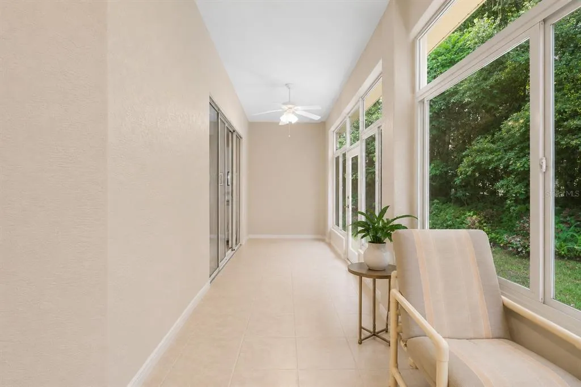
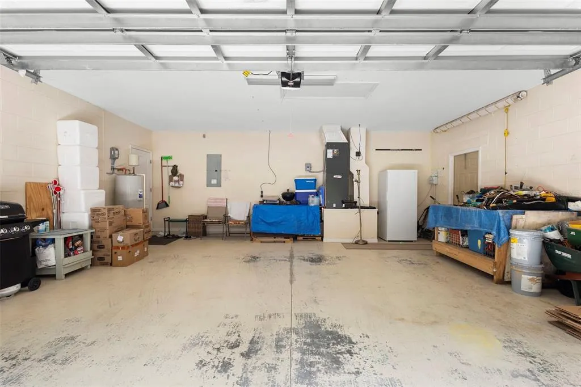
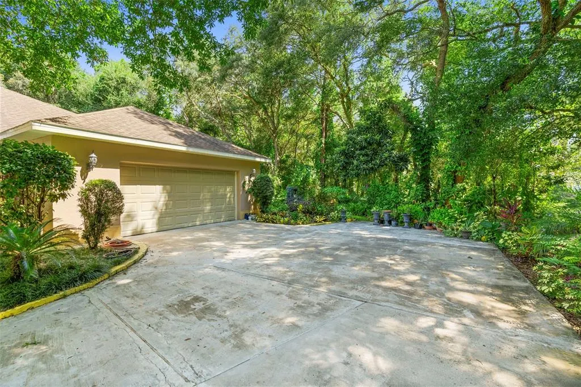

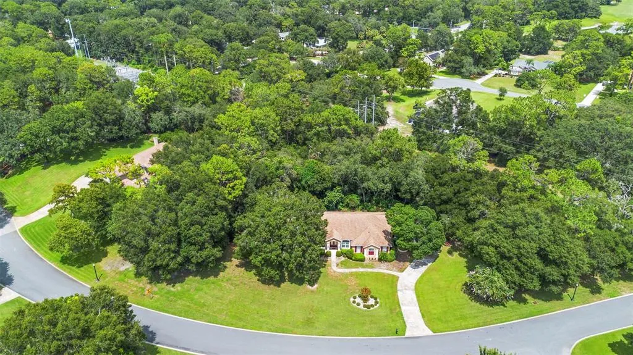
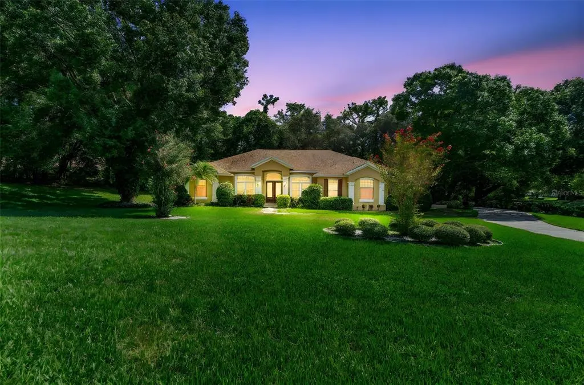
Rare Opportunity in Deland! this meticulously maintained executive home offers 4 bedrooms, 3 Full Baths, 2605 sq ft of living area on a Private 1.72 acre homesite. Features include a 2019 Roof, oversized finished garage, espansive Florida Room (662 sq ft), Double Door Entry, 2 water heaters, newer Kitchen appliances,and a well for irrigation. The flexible 4th bedroom is ideal for a home office, Located ouside a flood zone (no flood insurance required). Low HOA fees and convenient access to major highways, shopping, dining and everyday essentials. Space, privacy and location- all in one exceptional Property. Points on Property: 1.72 acre homesite (rare in Deland). 4 bedrooms 3 full baths. Oversized finished Garage. Huge Florida Room (682 sq, ft,). Executive Custom Built Executive Home. Well Maintained Condition. Privacy without being Remote. Room to install a inground pool. Close to medical facilities, shopping, goff and major highways.
| Elementary School | Middle School | High School |
|---|---|---|
| Blue Lake Elem Elementary School | Deland Middle Middle School | Deland High High School |
| Price History | |
|---|---|
| 12/19/2025 | Listed $679,900 |
| 3/24/2026 | 5$645,000 |
General Features
| Sewer | Septic Tank |
|---|---|
| Heating | Electric,Heat Pump |
| Cooling | Central Air |
| Utilities | Cable Connected,Electricity Available,Electricity Connected,Public,Sprinkler Well,Street Lights,Water Available,Water Connected |
| Possession | Close Of Escrow |
| Roof | Shingle |
| Appliances | Dishwasher,Disposal,Dryer,Electric Water Heater,Microwave,Range,Refrigerator,Washer |
| Zoning | 05RR |
| HOA Fee | 275 |
| Garage Spaces | 2 |
| Association Fee Includes | Maintenance Grounds |
| Patio/Porch Features | Covered,Enclosed,Rear Porch,Screened |
| Architectural Style | Ranch,Mediterranean |
| Security Features | Fire Alarm |
| Construction Materials | Block,Stucco |
| Pets Allowed | Cats OK,Dogs OK,Yes |
| Year Built | 1997 |
| View | Garden,Trees/Woods |
| Levels | One |
| Property Subtype | Single Family Residence |
| Tax Year | 2024 |
| Ownership | Fee Simple |
| Assoc Fee Paid Per | Semi-Annually |
| County | Volusia |
| New Construction | false |
| Property Type | Residential |
| Attached Garage | false |
| Subdivision Name | TIMBERS |
| Facing Direction | North |
| Garage Y/N | true |
| Total Rooms | 11 |
| Full Baths | 3 |
| Status | Active |
| Directions | Exit 116 to Orange Camp straight down past Martin Luther King through the round about onto Orange Camp approx 1/2 on the left is the Timbers subdivision go into the subdivision straight to the home. |
| High School | Deland High |
| City | DELAND |
| Association Name | Jim Cates Timbers HOA |
| Senior Community Y/N | false |
| MLS Area | 32724 - Deland |
| Lot Size Units | Acres |
| Lot Size Square Feet | 74923 |
| Carport Y/N | false |
| Listing Terms | Cash,Conventional,FHA,VA Loan |
| Elementary School | Blue Lake Elem |
| Property Attached Y/N | true |
| Land Lease Y/N | false |
| Tax Annual Amount | 4894.6 |
| Home Warranty Y/N | false |
| Middle/Junior High School | Deland Middle |
| Property Condition | Completed |
| Additional Parcels Y/N | false |
| Lease Considered Y/N | true |
| Virtual Tour | https://www.propertypanorama.com/instaview/stellar/V4944853 |
| Building Area Units | Square Feet |
| Living Area Units | Square Feet |
| Builder Name | Chinelli |
| Standard Status | Active |
| Occupancy Type | Owner |
| Tax Lot | 17 |
| Legal Description | LOT 17 TIMBERS SUB MB 44 PGS 106-107 INC PER OR 4346 PG 1014 PER OR 6157 PG 1661 PER OR 7337 PGS 0314-0317 INC PER OR 7374 PGS 0285-0286 PER OR 7472 PGS 2508-2509 |
| Minimum Lease | 1-2 Years |
| Water Access Y/N | false |
| Monthly HOA Amount | 45.83 |
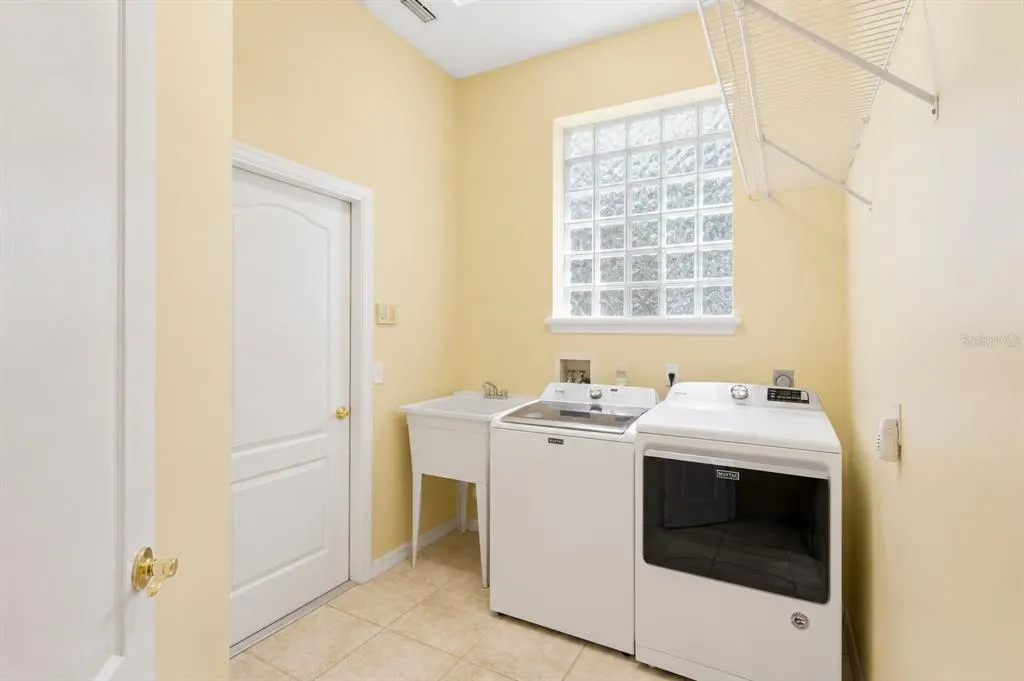
| Additional Rooms | Florida Room,Inside Utility |
| Water View Y/N | false |
| Flood Zone Code | X |
| In Law Suite YN | false |
| Flood Zone Code X | Yes |
Interior Features
| Interior Amenities | Built-in Features,Ceiling Fan(s),Coffered Ceiling(s),Crown Molding,Eating Space In Kitchen,High Ceilings,Kitchen/Family Room Combo,Primary Bedroom Main Floor,Split Bedroom,Stone Counters,Thermostat,Walk-In Closet(s),Window Treatments |
|---|---|
| Flooring | Carpet,Ceramic Tile |
| Furnished Y/N | Unfurnished |
| Fireplace Features | Electric,Insert |
| Total Stories | 1 |
| Air Conditioning Y/N | true |
| Heating Y/N | true |
| Window Features | Blinds,Rods,Tinted Windows,Window Treatments |
| Fireplace Y/N | true |
| Laundry Features | Electric Dryer Hookup,Inside |
| Total Bedrooms | 4 |
| LivingAreaSource | Public Records |
| Total Baths | 3 |
Exterior Features
| Exterior Amenities | Garden,Irrigation System,Lighting,Private Mailbox |
|---|---|
| Vegetation | Mature Landscaping,Trees/Landscaped,Wooded |
| Parking Features | Garage Door Opener,Garage Faces Side |
| Lot Features | City Lot,Oversized Lot |
| Water Source | Public,Well |
| Lot Size Area | 1.72 |
| Foundation Details | Slab |
| Building Area Total | 3842 |
| Lot Size Acres | 1.72 |
| Road Surface Type | Paved |
| Private Pool | false |
| Waterfront Y/N | false |
| Covered Spaces | 2 |
| Road Frontage Type | Street Paved |
| Road Responsibility | Public Maintained Road |
Amenities
- Foreclosure
- Views
- Short Sale
- New Construction
- Adult 55+
- Lease To Own
- No HOA Fees
- Furnished
- Primary On Main
- Air Conditioning
- Seller Finance
- Green
- Fixer Upper
- Horse
- Golf
- Fireplace
- Deck
- Garage
- Basement
- Pool
Property vs Single Family Average in 32724
Price
Taxes
Year Built
 Copyright © MFRMLS.com All information deemed reliable but not guaranteed. All properties are subject to prior sale, change or withdrawal. Neither listing broker(s) or information provider(s) shall be responsible for any typographical errors, misinformation, misprints and shall be held totally harmless. Listing(s) information is provided for consumers personal, non-commercial use and may not be used for any purpose other than to identify prospective properties consumers may be interested in purchasing. Information on this site was last updated Last updated on September 12, 2026 3:07 PM UTC The listing information on this page last changed on Last updated on September 12, 2026 3:07 PM UTCd. The data relating to real estate for sale on this website comes in part from the Internet Data Exchange program of MFR MLS.
All information deemed reliable but not guaranteed. All properties are subject to prior sale, change or withdrawal. Neither listing broker(s) or information provider(s) shall be responsible for any typographical errors, misinformation, misprints and shall be held totally harmless. Listing(s) information is provided for consumers personal, non-commercial use and may not be used for any purpose other than to identify prospective properties consumers may be interested in purchasing.
Updated on September 12, 2026 3:07 PM UTC
Copyright © MFRMLS.com All information deemed reliable but not guaranteed. All properties are subject to prior sale, change or withdrawal. Neither listing broker(s) or information provider(s) shall be responsible for any typographical errors, misinformation, misprints and shall be held totally harmless. Listing(s) information is provided for consumers personal, non-commercial use and may not be used for any purpose other than to identify prospective properties consumers may be interested in purchasing. Information on this site was last updated Last updated on September 12, 2026 3:07 PM UTC The listing information on this page last changed on Last updated on September 12, 2026 3:07 PM UTCd. The data relating to real estate for sale on this website comes in part from the Internet Data Exchange program of MFR MLS.
All information deemed reliable but not guaranteed. All properties are subject to prior sale, change or withdrawal. Neither listing broker(s) or information provider(s) shall be responsible for any typographical errors, misinformation, misprints and shall be held totally harmless. Listing(s) information is provided for consumers personal, non-commercial use and may not be used for any purpose other than to identify prospective properties consumers may be interested in purchasing.
Updated on September 12, 2026 3:07 PM UTC
 Information is deemed to be reliable, but is not guaranteed. © 2026 MLS. Last Updated September 12, 2026 3:04 PM UTC The information on this sheet has been made available by the MLS and may not be the listing of the provider. Listing data provided by the Daytona Beach Area Association of REALTORS® Internet Data Exchange (IDX) program. Data is believed to be accurate but not warranted.
