
New Construction
Address
3034 Woodcliff Lake Circle, CLERMONT, FL
Price
$ 754,999
Property Attributes
- MLS#S5150630
- TypeSingle Family
- Listing Status Pending
- CountyLake
- CityCLERMONT
- AreaClermont
- NeighborhoodBONGARD ESTATES
- Zip34711
- StyleSingle Family Residence
- Year Built2026
- Price$ 754,999
- Bedrooms5
- Full Bathrooms4
- Half Bathrooms0
- Sqr Footage3214
- Lot Size0.11 Acres
Data Source:
Stellar MLS
Property Description
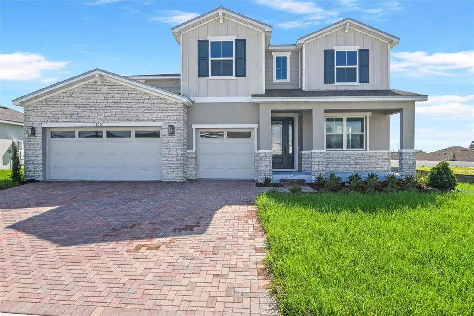
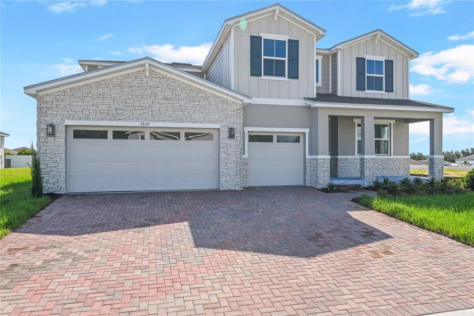
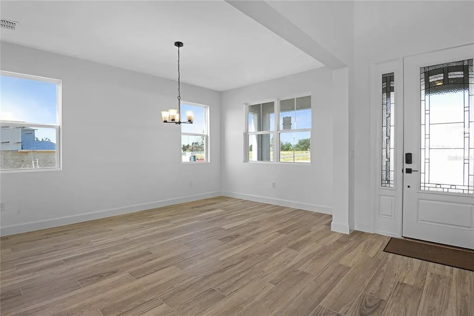
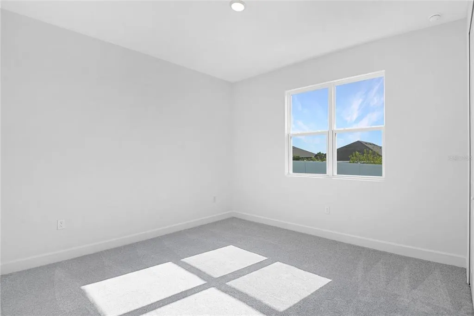
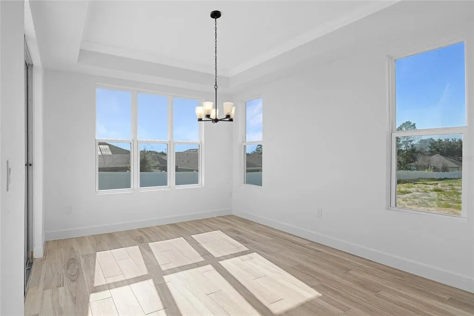
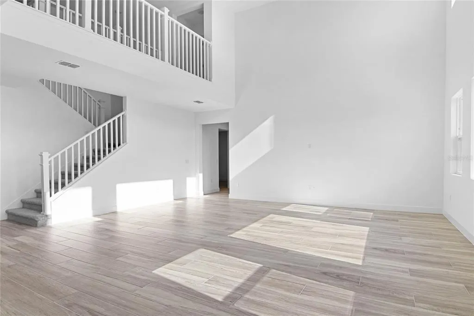
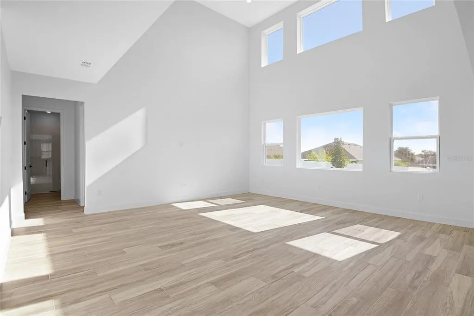
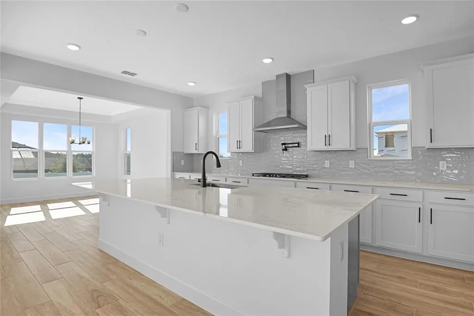
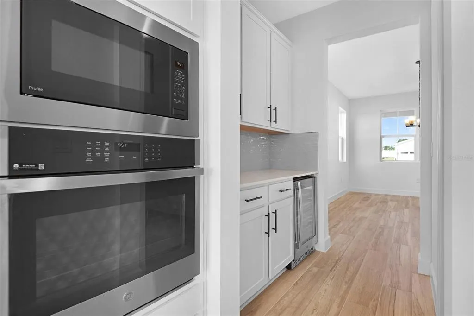
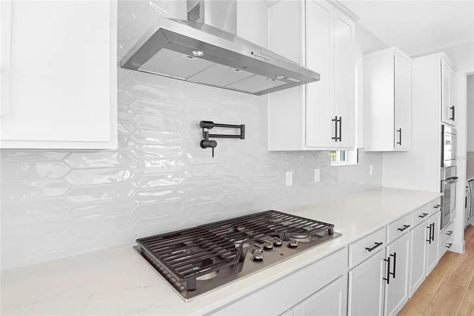
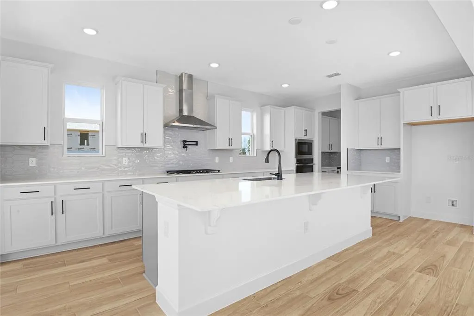
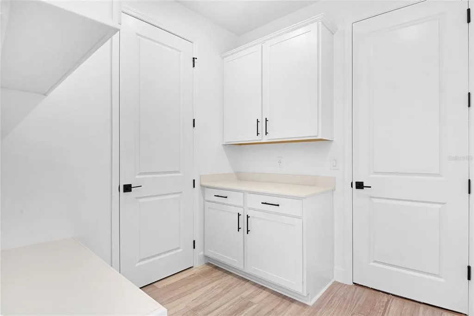
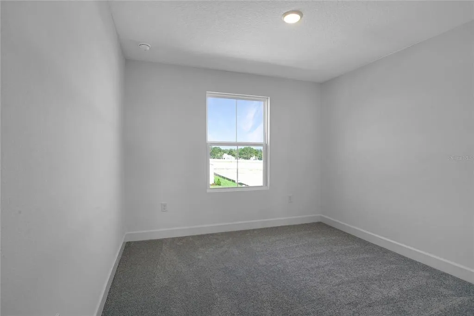
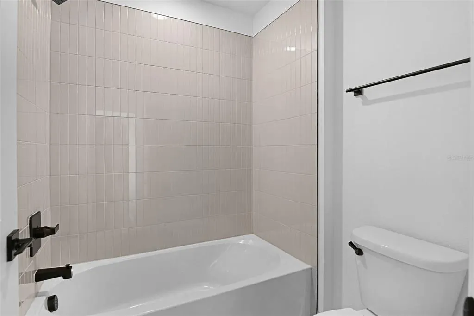
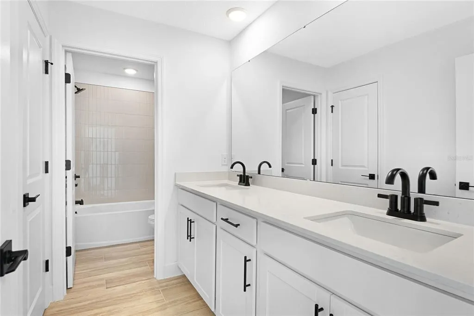
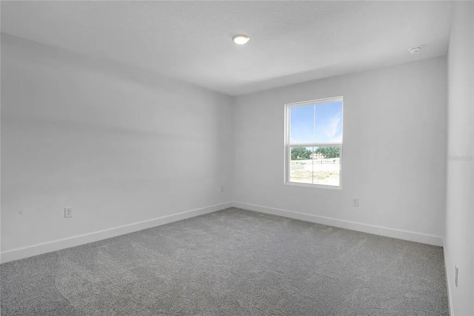
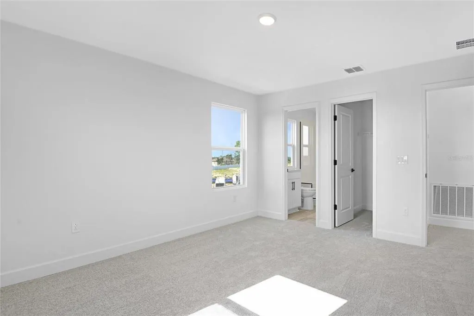
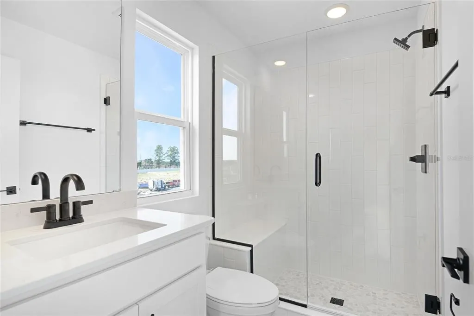
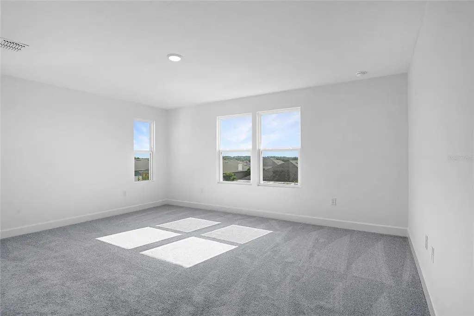
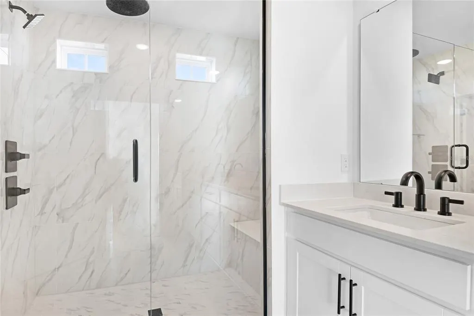
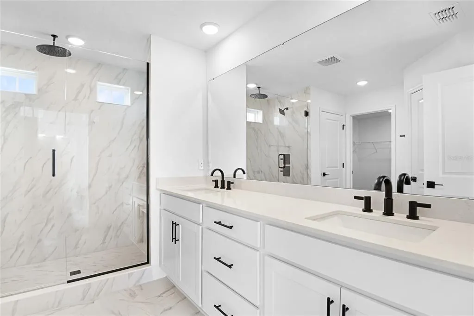
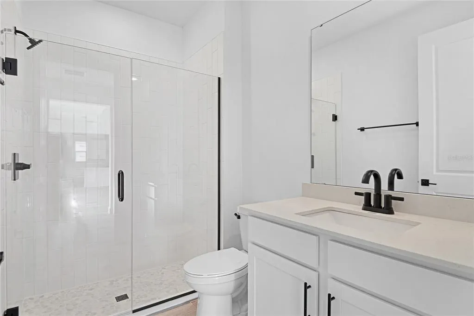
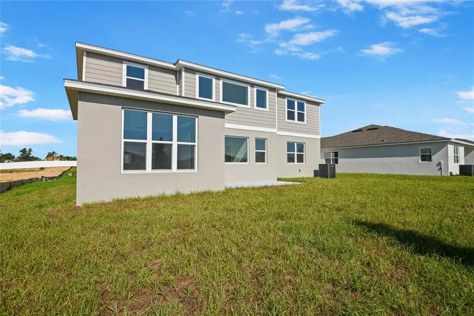
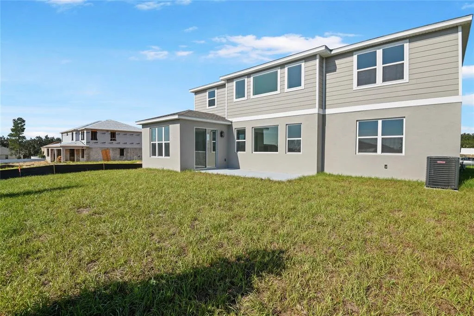
Under Construction. The elegant Dillon II plan welcomes you with a bright, two-story entry that flows into a striking great room. A formal dining room complements the layout, while the gourmet kitchen shines with a large center island, butler’s pantry, and a walk-in pantry for added convenience. Just off the kitchen, a spacious sunroom offers the perfect place to enjoy Florida’s signature sunshine. In place of the study, the main level includes a fifth bedroom and a fourth full bath. Upstairs, you’ll find three well-sized secondary bedrooms along with an exceptional primary suite featuring an expansive walk-in closet and a private bath complete with a walk-in shower. Nestled in the rolling hills of Clermont, Bongard Estates boasts a desirable location in one of Central Florida’s fastest-growing areas. The neighborhood features an ideal blend of scenic natural beauty, modern convenience, and elevated living, with easy access to shopping, dining, notable schools, major commuter routes, and popular outdoor recreation. Your dream home is waiting at Bongard Estates! Special financing rates and closing cost assistance may be available. Options may vary by community and offers are available on select homes only. Contact builder for more information!
| Price History | |
|---|---|
| 5/26/2026 | Listed $758,416 |
| 6/16/2026 | Listed $760,391 |
| 6/26/2026 | Listed $757,316 |
| 7/3/2026 | Listed $754,999 |
General Features
| Sewer | Public Sewer |
|---|---|
| Heating | Central,Electric |
| Cooling | Central Air |
| Utilities | BB/HS Internet Available,Cable Available,Electricity Connected,Public,Sewer Connected,Water Connected |
| Roof | Shingle |
| Appliances | Dishwasher,Disposal,Dryer,Electric Water Heater,Microwave,Range,Refrigerator,Washer |
| Zoning | X |
| HOA Fee | 231 |
| Garage Spaces | 2 |
| Patio/Porch Features | Covered,Patio |
| Security Features | Smoke Detector(s) |
| Construction Materials | Stucco,Vinyl Siding |
| Pets Allowed | Yes |
| Year Built | 2026 |
| Levels | Two |
| Property Subtype | Single Family Residence |
| Tax Year | 2026 |
| Ownership | Fee Simple |
| Assoc Fee Paid Per | Monthly |
| County | Lake |
| New Construction | true |
| Property Type | Residential |
| Attached Garage | true |
| Subdivision Name | BONGARD ESTATES |
| Facing Direction | West |
| Garage Y/N | true |
| Total Rooms | 13 |
| Full Baths | 4 |
| Status | Pending |
| Directions | Take I-4 W to FL-408 W and continue for 8 miles. Use the right lane to merge onto Florida’s Turnpike N towards Ocala. In 2 miles, take Exit 267A and stay left for FL-429 S towards Tampa. Continue on FL-429 S for 4 miles and take Exit 18 towards Stoneybrook W Pkwy and continue onto Marsh Rd. At the next 4 traffic circles, continue straight to stay on Marsh Rd and then continue onto Hartwood Marsh Rd for 2 miles. Bongard Estates by Richmond American Homes entry will be ahead on the left. |
| City | CLERMONT |
| Association Name | RICHMOND AMERICAN HOMES |
| Senior Community Y/N | false |
| MLS Area | 34711 - Clermont |
| Lot Size Units | Square Feet |
| Lot Size Square Feet | 4640 |
| Carport Y/N | false |
| Listing Terms | Cash,Conventional,FHA,VA Loan |
| Property Attached Y/N | false |
| Land Lease Y/N | false |
| Property Condition | Under Construction |
| Additional Parcels Y/N | false |
| Lease Considered Y/N | false |
| Virtual Tour | https://www.propertypanorama.com/instaview/stellar/S5150630 |
| Building Area Units | Square Feet |
| Living Area Units | Square Feet |
| Builder Name | RICHMOND AMERICAN HOMES |
| Standard Status | Pending |
| Occupancy Type | Owner |
| Tax Lot | 12 |
| Legal Description | BONGARD ESTATES PB 88 PG 62-67 LOT 12 |
| Minimum Lease | 8-12 Months |
| Water Access Y/N | false |
| Monthly HOA Amount | 231 |
| Additional Rooms | Formal Dining Room Separate |
| Water View Y/N | false |
| Flood Zone Code | X |
| In Law Suite YN | false |
| Flood Zone Code X | Yes |
Interior Features
| Interior Amenities | Eating Space In Kitchen,High Ceilings,Open Floorplan,Other,PrimaryBedroom Upstairs,Solid Surface Counters,Walk-In Closet(s) |
|---|---|
| Flooring | Carpet,Ceramic Tile |
| Furnished Y/N | Unfurnished |
| Total Stories | 2 |
| Air Conditioning Y/N | true |
| Heating Y/N | true |
| Fireplace Y/N | false |
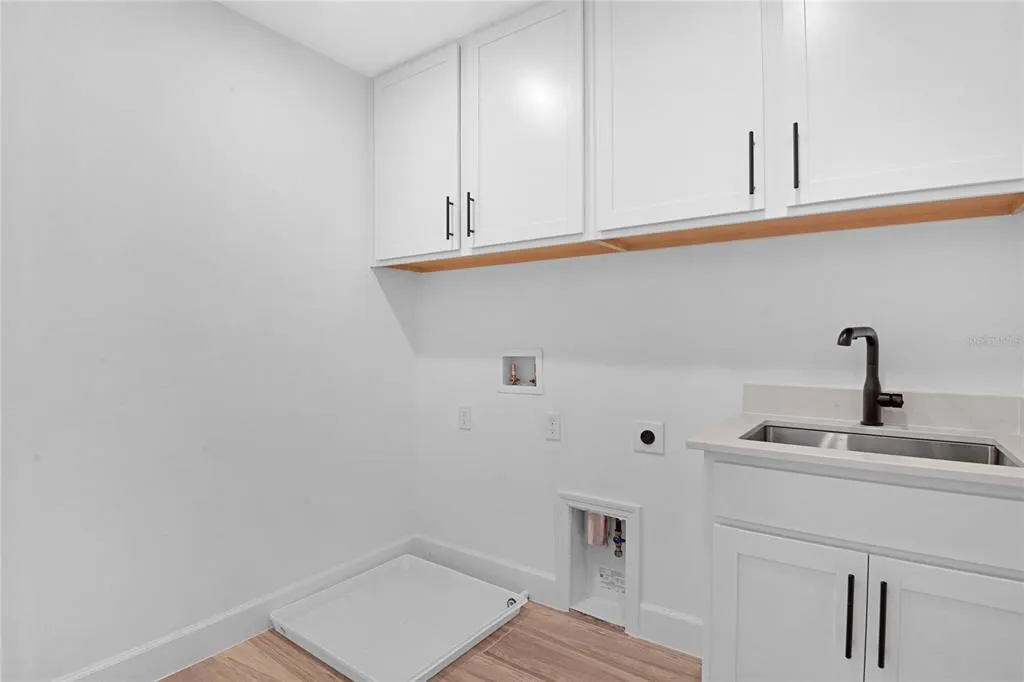
| Laundry Features | Laundry Room |
| Total Bedrooms | 5 |
| LivingAreaSource | Builder |
| Total Baths | 4 |
Exterior Features
| Exterior Amenities | Irrigation System,Sliding Doors |
|---|---|
| Parking Features | Garage Door Opener |
| Water Source | Public |
| Lot Size Area | 4640 |
| Foundation Details | Block,Other,Slab |
| Building Area Total | 3814 |
| Lot Size Acres | 0.11 |
| Road Surface Type | Asphalt,Paved |
| Private Pool | false |
| Waterfront Y/N | false |
| Covered Spaces | 2 |
| Builder Model | Dillon II |
| Road Responsibility | Public Maintained Road |
Amenities
- Foreclosure
- Views
- Short Sale
- New Construction
- Adult 55+
- Lease To Own
- No HOA Fees
- Furnished
- Primary On Main
- Air Conditioning
- Seller Finance
- Green
- Fixer Upper
- Horse
- Golf
- Fireplace
- Deck
- Garage
- Basement
- Pool
Property vs Single Family Average in 34711
Price
Year Built
 Copyright © MFRMLS.com All information deemed reliable but not guaranteed. All properties are subject to prior sale, change or withdrawal. Neither listing broker(s) or information provider(s) shall be responsible for any typographical errors, misinformation, misprints and shall be held totally harmless. Listing(s) information is provided for consumers personal, non-commercial use and may not be used for any purpose other than to identify prospective properties consumers may be interested in purchasing. Information on this site was last updated Last updated on September 13, 2026 3:19 PM UTC The listing information on this page last changed on Last updated on September 13, 2026 3:19 PM UTCd. The data relating to real estate for sale on this website comes in part from the Internet Data Exchange program of MFR MLS.
All information deemed reliable but not guaranteed. All properties are subject to prior sale, change or withdrawal. Neither listing broker(s) or information provider(s) shall be responsible for any typographical errors, misinformation, misprints and shall be held totally harmless. Listing(s) information is provided for consumers personal, non-commercial use and may not be used for any purpose other than to identify prospective properties consumers may be interested in purchasing.
Updated on September 13, 2026 3:19 PM UTC
Copyright © MFRMLS.com All information deemed reliable but not guaranteed. All properties are subject to prior sale, change or withdrawal. Neither listing broker(s) or information provider(s) shall be responsible for any typographical errors, misinformation, misprints and shall be held totally harmless. Listing(s) information is provided for consumers personal, non-commercial use and may not be used for any purpose other than to identify prospective properties consumers may be interested in purchasing. Information on this site was last updated Last updated on September 13, 2026 3:19 PM UTC The listing information on this page last changed on Last updated on September 13, 2026 3:19 PM UTCd. The data relating to real estate for sale on this website comes in part from the Internet Data Exchange program of MFR MLS.
All information deemed reliable but not guaranteed. All properties are subject to prior sale, change or withdrawal. Neither listing broker(s) or information provider(s) shall be responsible for any typographical errors, misinformation, misprints and shall be held totally harmless. Listing(s) information is provided for consumers personal, non-commercial use and may not be used for any purpose other than to identify prospective properties consumers may be interested in purchasing.
Updated on September 13, 2026 3:19 PM UTC
 Information is deemed to be reliable, but is not guaranteed. © 2026 MLS. Last Updated September 13, 2026 3:17 PM UTC The information on this sheet has been made available by the MLS and may not be the listing of the provider. Listing data provided by the Daytona Beach Area Association of REALTORS® Internet Data Exchange (IDX) program. Data is believed to be accurate but not warranted.
