
Price Reduction
Address
5273 Sw 96th Place, OCALA, FL
Price
$ 299,900
Property Attributes
- MLS#OM721415
- TypeSingle Family
- Listing Status Active
- CountyMarion
- CityOCALA
- AreaOcala
- NeighborhoodMEADOW GLENN
- Zip34476
- StyleSingle Family Residence
- Year Built2017
- Taxes$ 2864
- Price$ 299,900
- Bedrooms3
- Full Bathrooms2
- Half Bathrooms0
- Sqr Footage1768
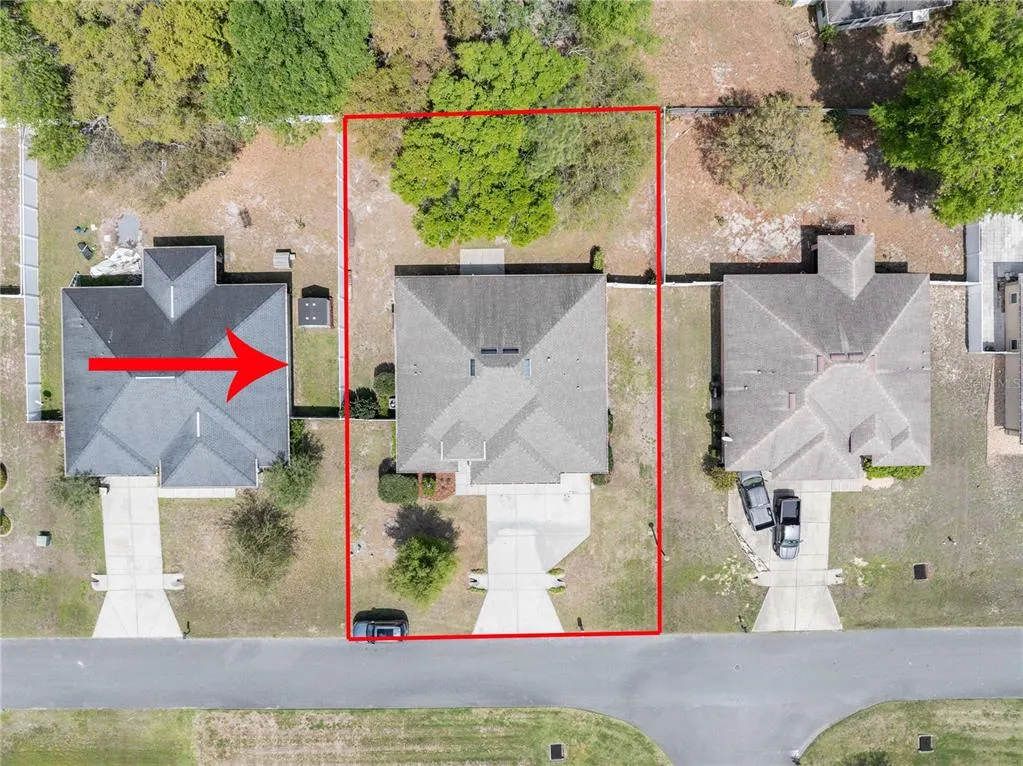
- Lot Size0.24 Acres
Data Source:
Stellar MLS
Property Description

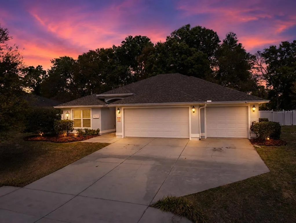
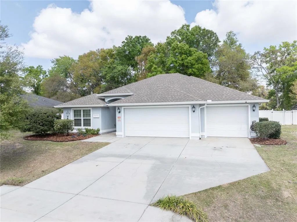
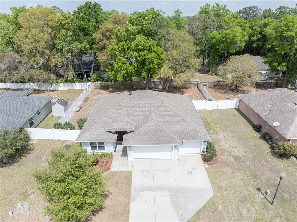
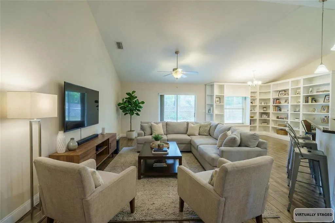
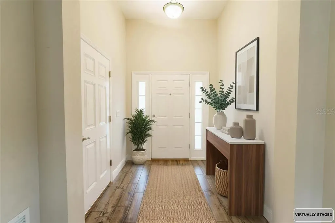
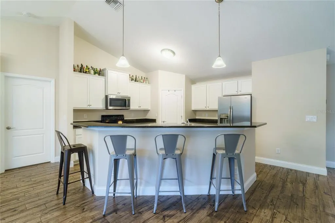
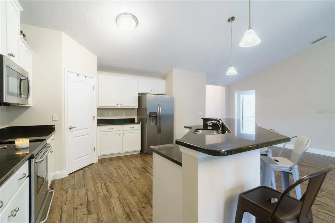
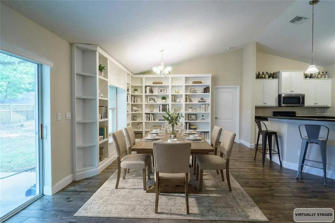
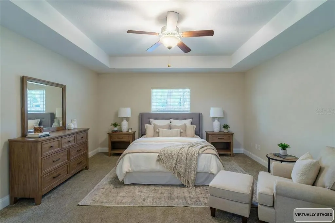
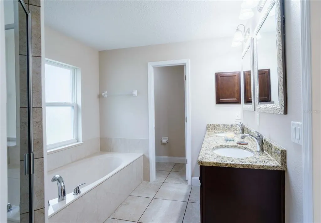
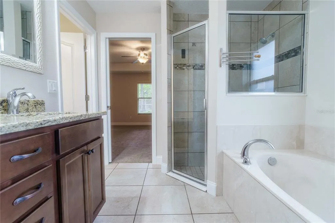
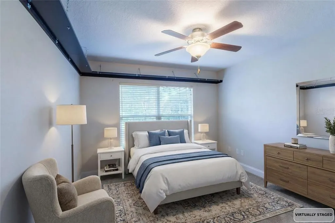
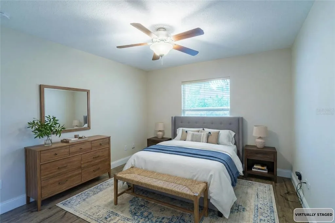
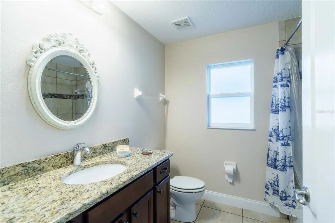
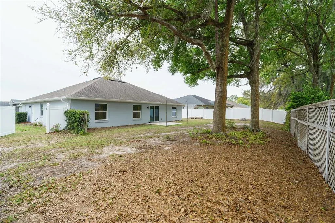
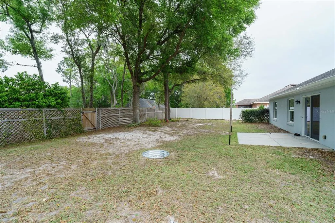
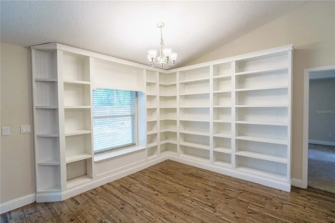
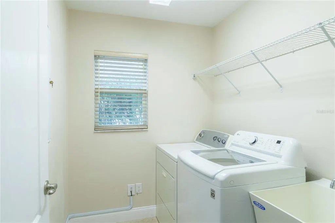
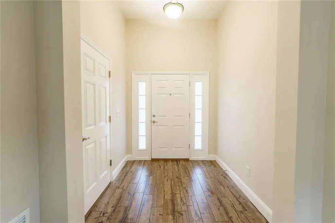

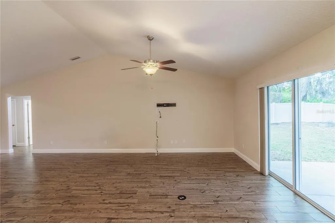
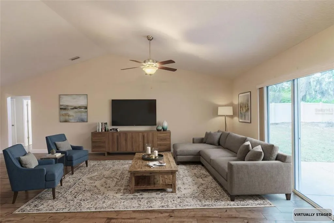
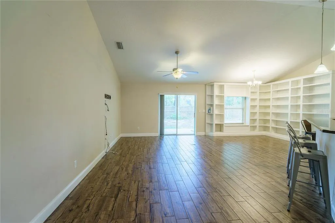
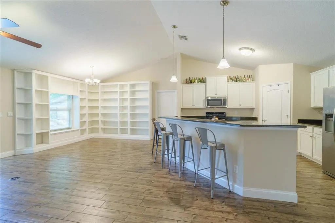
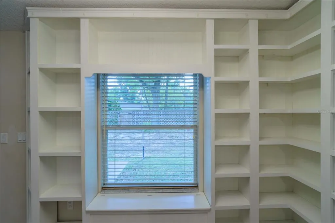
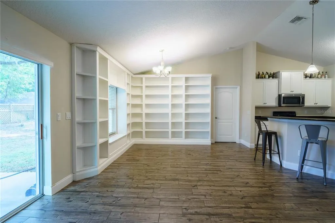
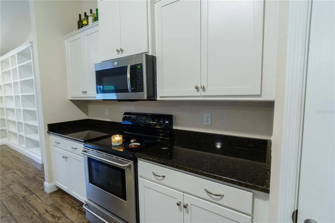

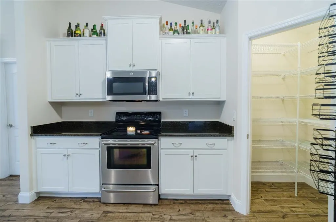
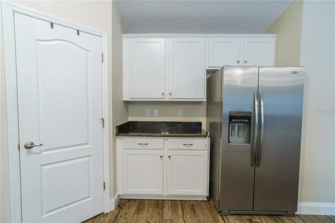
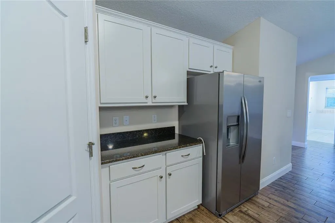
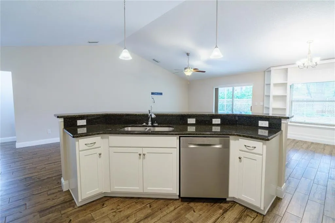
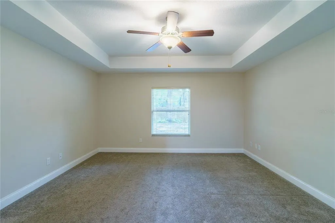
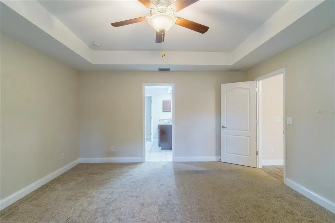
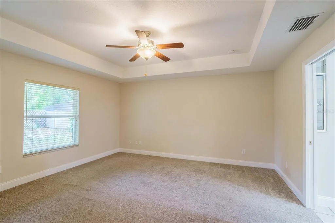
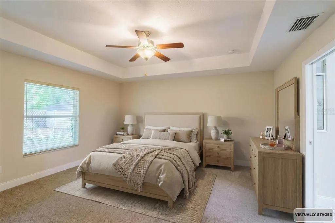
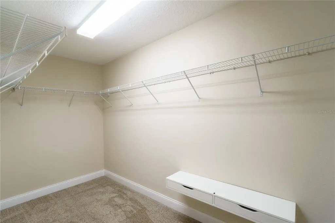
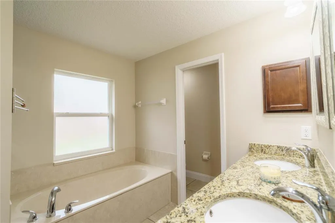
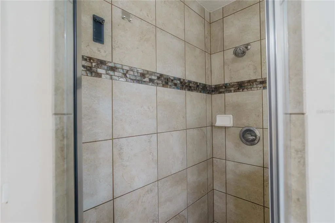
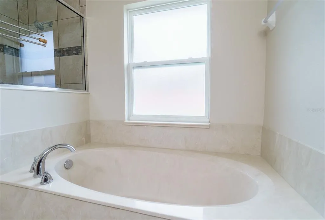
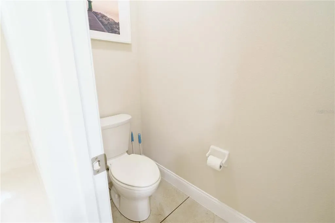
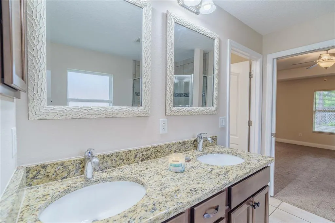
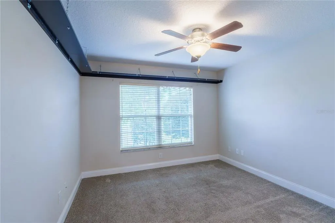
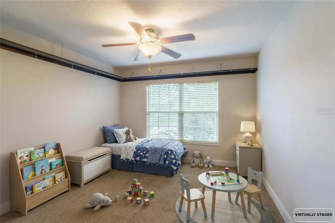
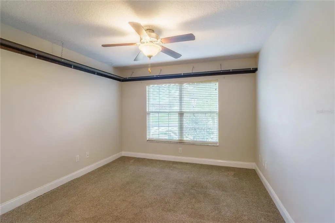
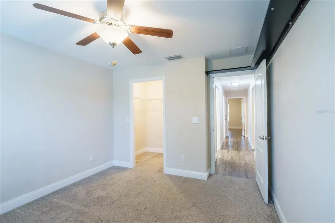
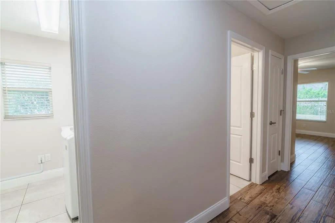
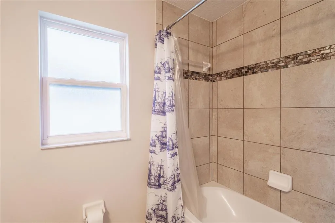
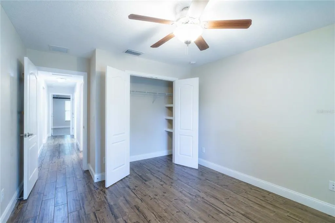
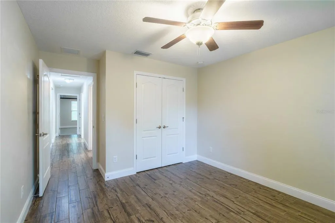
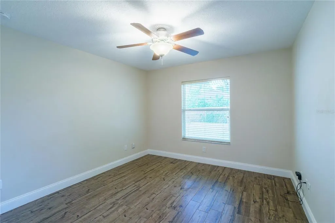
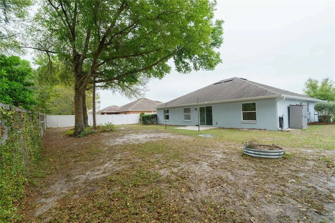
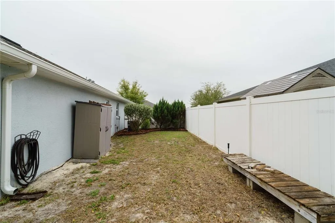
One or more photo(s) has been virtually staged. PRICE IMPROVEMENT — NOW $299,900! Welcome to this 2017-built 3-bedroom, 2-bath home in the gated Meadow Glenn community of desirable SW Ocala, featuring a hard-to-find 3-car garage and 1,768 square feet of living space. With its new price, this home offers an outstanding opportunity for buyers comparing both resale homes and new construction. The Heather model by Reed Homes combines a comfortable, functional layout with upgrades already in place. Tile flooring flows throughout the home, complemented by custom built-in bookshelves and premium Graber wood custom-fitted blinds. The kitchen and bathrooms feature upgraded cabinetry with soft-close drawers, while the spacious primary suite offers a tray ceiling, garden tub and separate shower. Additional features include insulated garage doors and attic, seamless gutters, a self-closing garage entry door, Ethernet ports in every room, an oversized smart-home media center, pull-down attic access, an Ecobee thermostat and B-Hyve irrigation system. Outside, enjoy a fenced backyard with no direct rear neighbors, offering added privacy and room to relax or entertain. Conveniently located in SW Ocala near shopping, dining, medical facilities and everyday conveniences. Built in 2017, gated community, 3-car garage, fenced yard and now offered at $299,900. "Be sure to watch the video tour for a closer look at the layout, features and everything this Meadow Glenn home has to offer.”
| Elementary School | Middle School | High School |
|---|---|---|
| Hammett Bowen Jr. Elementary Elementary School | Liberty Middle School Middle School | West Port High School High School |
| Price History | |
|---|---|
| 3/26/2026 | Listed $319,900 |
| 5/11/2026 | 1$317,900 |
| 7/4/2026 | 2$312,900 |
| 8/27/2026 | 4$299,900 |
General Features
| Sewer | Public Sewer |
|---|---|
| Heating | Central |
| Cooling | Central Air |
| Utilities | BB/HS Internet Available |
| Roof | Shingle |
| Appliances | Dishwasher,Dryer,Electric Water Heater,Microwave,Range,Refrigerator,Washer |
| Zoning | R1 |
| HOA Fee | 158.93 |
| Garage Spaces | 3 |
| Patio/Porch Features | Covered,Front Porch |
| Construction Materials | Block,Concrete,Stucco |
| Pets Allowed | Cats OK,Dogs OK |
| Year Built | 2017 |
| Levels | One |
| Property Subtype | Single Family Residence |
| Tax Year | 2025 |
| Ownership | Fee Simple |
| Community Features | Deed Restrictions,Gated Community - No Guard |
| Assoc Fee Paid Per | Quarterly |
| County | Marion |
| New Construction | false |
| Property Type | Residential |
| Attached Garage | true |
| Subdivision Name | MEADOW GLENN |
| Facing Direction | South |
| Garage Y/N | true |
| Other Structures | Shed(s) |
| Total Rooms | 6 |
| Full Baths | 2 |
| Status | Active |
| Directions | W SR 200-TL SW 60th Ave continue to SW 62nd Ave--TL SW 99th St Rd (Meadow Glenn Subdivision)--TL SW 53rd Terrace--TR SW 96th Place house on left |
| High School | West Port High School |
| City | OCALA |
| Association Name | Sentry Mgmt/Michael Rath |
| Senior Community Y/N | false |
| MLS Area | 34476 - Ocala |
| Lot Size Units | Square Feet |
| Lot Size Square Feet | 10454 |
| Carport Y/N | false |
| Listing Terms | Cash,Conventional,FHA,USDA Loan,VA Loan |
| Elementary School | Hammett Bowen Jr. Elementary |
| Land Lease Y/N | false |
| Tax Annual Amount | 2864.08 |
| Middle/Junior High School | Liberty Middle School |
| Additional Parcels Y/N | false |
| Lease Considered Y/N | true |
| Virtual Tour | https://youtu.be/j6tsNLIPm_g |
| Building Area Units | Square Feet |
| Living Area Units | Square Feet |
| Builder Name | Reed |
| Standard Status | Active |
| Occupancy Type | Vacant |
| Tax Lot | 76 |
| Legal Description | SEC 21 TWP 16 RGE 21 PLAT BOOK 011 PAGE 010 MEADOW GLENN UNIT 4 BLK E LOT 76 |
| Minimum Lease | 7 Months |
| Water Access Y/N | false |
| Monthly HOA Amount | 52.98 |
| Water View Y/N | false |
| Flood Zone Code | X |
| In Law Suite YN | false |
| Flood Zone Code X | Yes |
Interior Features
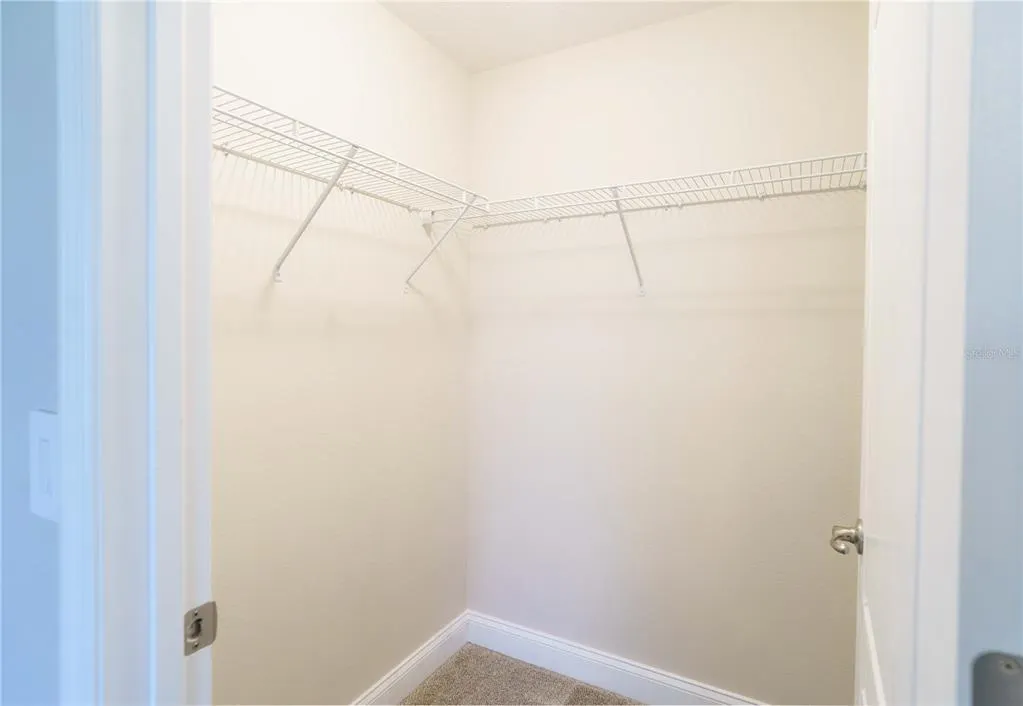
| Interior Amenities | Ceiling Fan(s),Kitchen/Family Room Combo,Open Floorplan,Split Bedroom,Stone Counters,Tray Ceiling(s),Vaulted Ceiling(s),Walk-In Closet(s) |
|---|---|
| Flooring | Carpet,Ceramic Tile |
| Furnished Y/N | Unfurnished |
| Total Stories | 1 |
| Air Conditioning Y/N | true |
| Heating Y/N | true |
| Window Features | Blinds |
| Fireplace Y/N | false |
| Laundry Features | Laundry Room |
| Total Bedrooms | 3 |
| LivingAreaSource | Public Records |
| Total Baths | 2 |
Exterior Features
| Exterior Amenities | Hurricane Shutters,Irrigation System,Rain Gutters,Sliding Doors |
|---|---|
| Vegetation | Mature Landscaping |
| Fencing | Vinyl,Wood |
| Water Source | Public |
| Lot Size Area | 10454 |
| Foundation Details | Slab |
| Building Area Total | 2490 |
| Lot Dimensions | 85 x 121 |
| Lot Size Acres | 0.24 |
| Road Surface Type | Paved |
| Private Pool | false |
| Waterfront Y/N | false |
| Covered Spaces | 3 |
| Builder Model | Heather |
Amenities
- Foreclosure
- Views
- Short Sale
- New Construction
- Adult 55+
- Lease To Own
- No HOA Fees
- Furnished
- Primary On Main
- Air Conditioning
- Seller Finance
- Green
- Fixer Upper
- Horse
- Golf
- Fireplace
- Deck
- Garage
- Basement
- Pool
Property vs Single Family Average in 34476
Price
Taxes
Year Built
 Copyright © MFRMLS.com All information deemed reliable but not guaranteed. All properties are subject to prior sale, change or withdrawal. Neither listing broker(s) or information provider(s) shall be responsible for any typographical errors, misinformation, misprints and shall be held totally harmless. Listing(s) information is provided for consumers personal, non-commercial use and may not be used for any purpose other than to identify prospective properties consumers may be interested in purchasing. Information on this site was last updated Last updated on September 12, 2026 3:07 PM UTC The listing information on this page last changed on Last updated on September 12, 2026 3:07 PM UTCd. The data relating to real estate for sale on this website comes in part from the Internet Data Exchange program of MFR MLS.
All information deemed reliable but not guaranteed. All properties are subject to prior sale, change or withdrawal. Neither listing broker(s) or information provider(s) shall be responsible for any typographical errors, misinformation, misprints and shall be held totally harmless. Listing(s) information is provided for consumers personal, non-commercial use and may not be used for any purpose other than to identify prospective properties consumers may be interested in purchasing.
Updated on September 12, 2026 3:07 PM UTC
Copyright © MFRMLS.com All information deemed reliable but not guaranteed. All properties are subject to prior sale, change or withdrawal. Neither listing broker(s) or information provider(s) shall be responsible for any typographical errors, misinformation, misprints and shall be held totally harmless. Listing(s) information is provided for consumers personal, non-commercial use and may not be used for any purpose other than to identify prospective properties consumers may be interested in purchasing. Information on this site was last updated Last updated on September 12, 2026 3:07 PM UTC The listing information on this page last changed on Last updated on September 12, 2026 3:07 PM UTCd. The data relating to real estate for sale on this website comes in part from the Internet Data Exchange program of MFR MLS.
All information deemed reliable but not guaranteed. All properties are subject to prior sale, change or withdrawal. Neither listing broker(s) or information provider(s) shall be responsible for any typographical errors, misinformation, misprints and shall be held totally harmless. Listing(s) information is provided for consumers personal, non-commercial use and may not be used for any purpose other than to identify prospective properties consumers may be interested in purchasing.
Updated on September 12, 2026 3:07 PM UTC
 Information is deemed to be reliable, but is not guaranteed. © 2026 MLS. Last Updated September 12, 2026 3:04 PM UTC The information on this sheet has been made available by the MLS and may not be the listing of the provider. Listing data provided by the Daytona Beach Area Association of REALTORS® Internet Data Exchange (IDX) program. Data is believed to be accurate but not warranted.
