
Views - Golf Course - Primary on Main
Address
2878 Markham Woods Road, LONGWOOD, FL
Price
$ 6,999,999
Property Attributes
- MLS#O6403834
- TypeSingle Family
- Listing Status Active
- CountySeminole
- CityLONGWOOD
- AreaLongwood/Wekiva Springs
- NeighborhoodN/A
- Zip32779
- StyleFrench Provincial
- Year Built2003
- Taxes$ 70734
- Price$ 6,999,999
- Bedrooms10
- Full Bathrooms13
- Half Bathrooms4
- Sqr Footage25706
- Lot Size6.17 Acres
Data Source:
Stellar MLS
Property Description
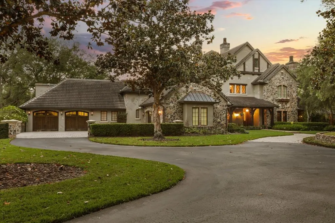
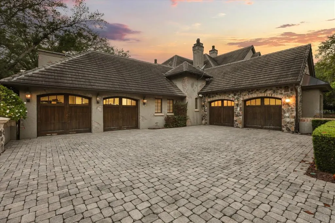
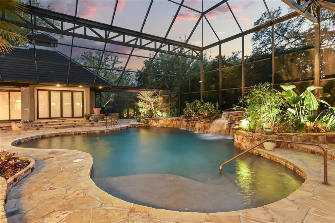
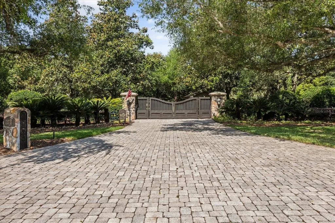
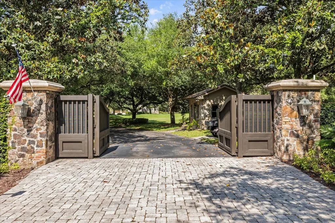
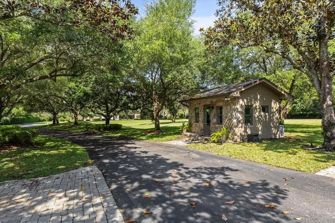
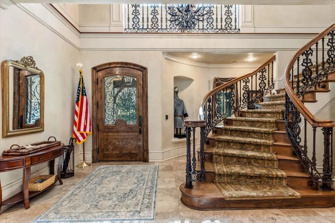
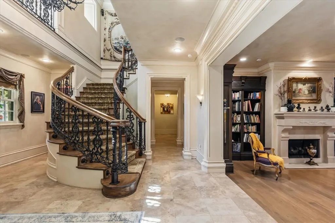
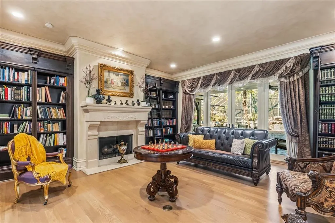
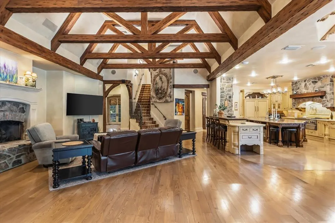
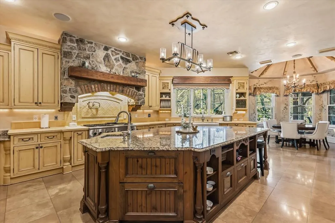
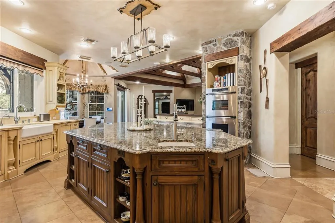
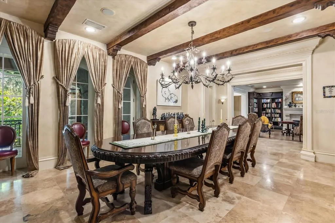
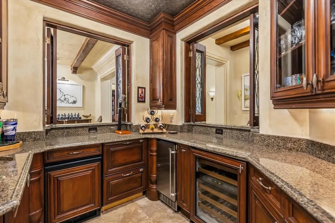
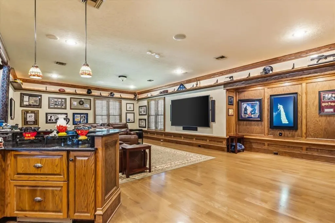
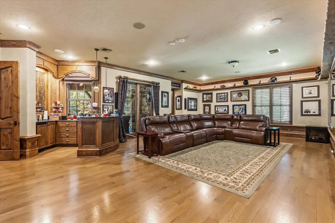
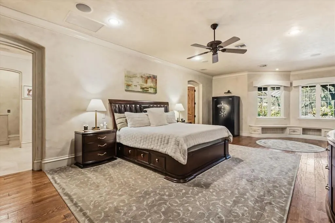
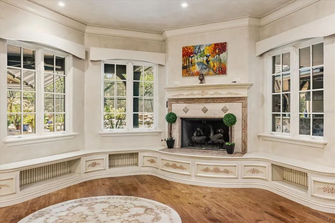
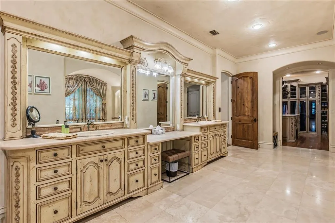
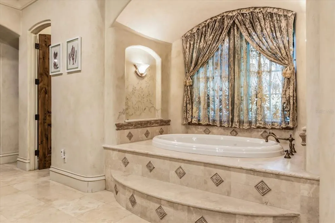
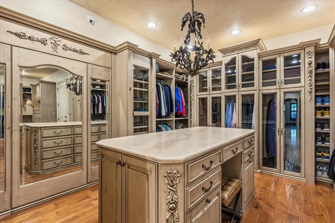
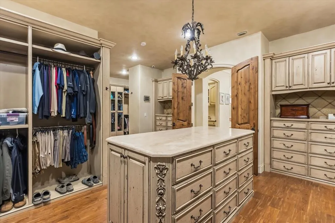
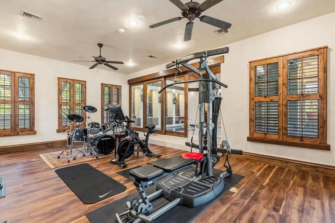
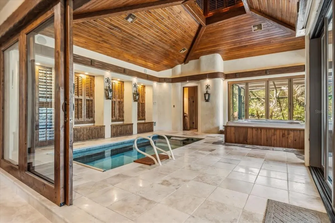
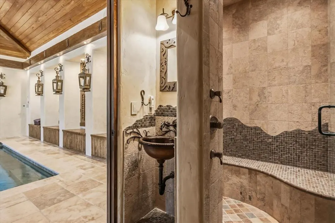
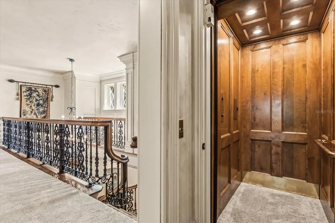
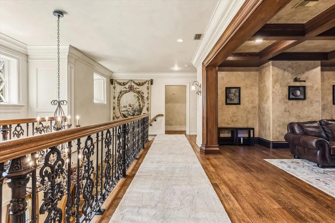
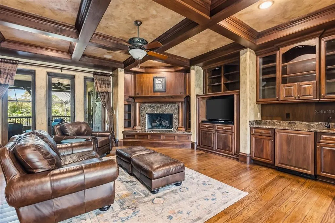
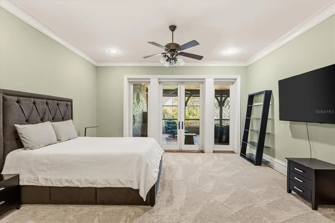
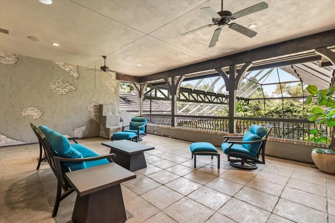
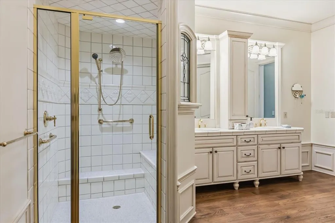
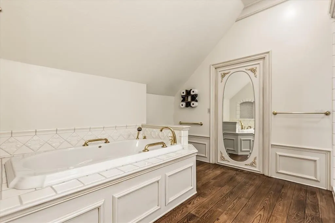
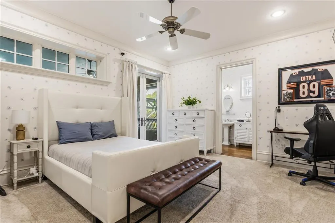
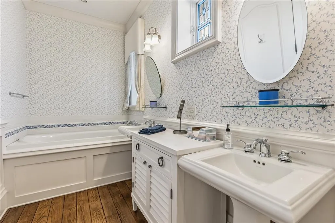
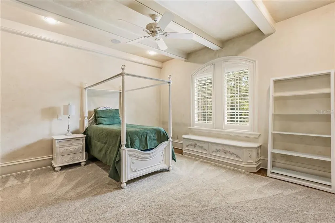
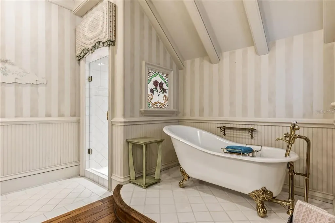
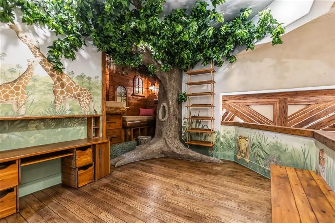
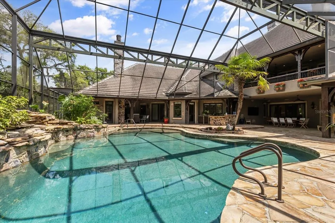
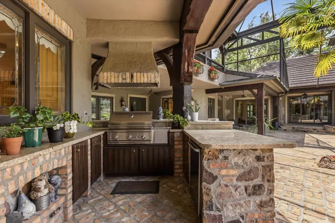
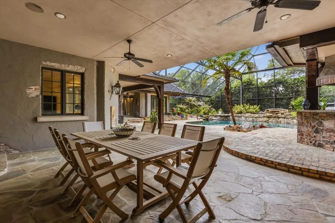
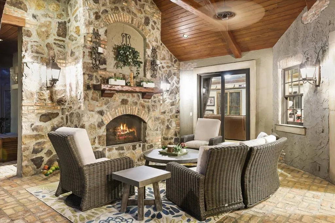
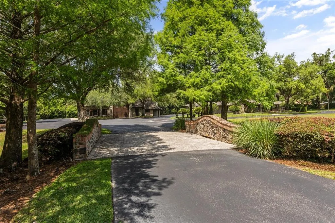
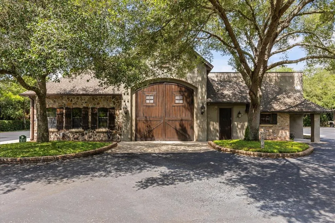
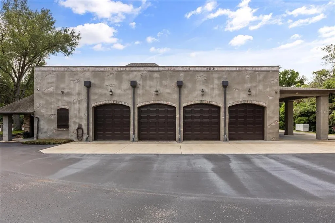
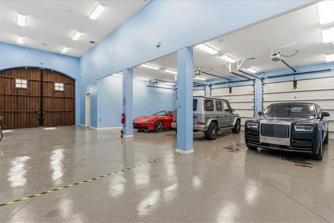
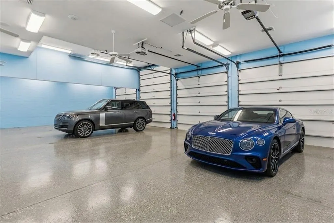
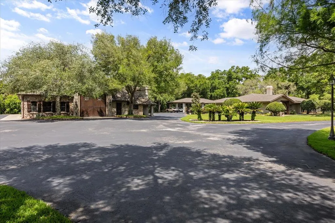
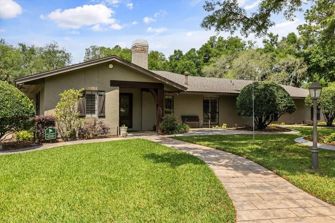
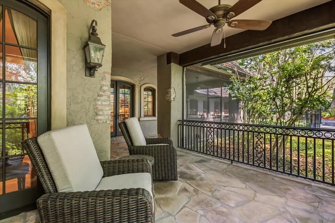
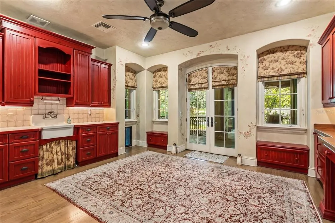
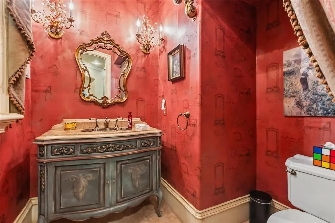
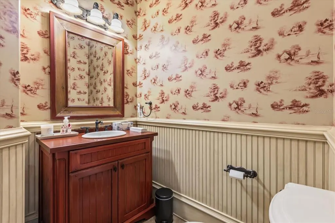
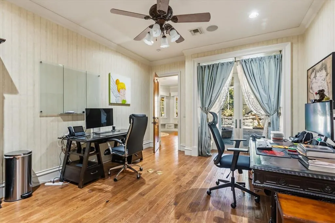
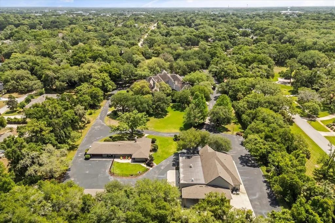
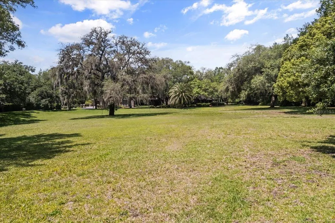
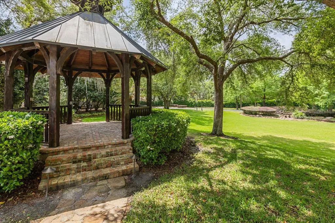
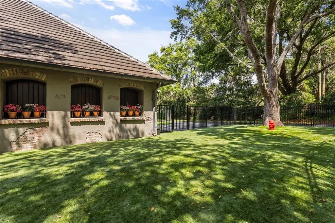
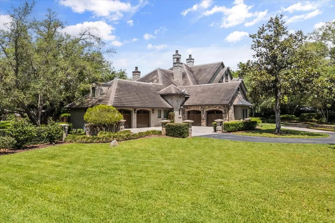
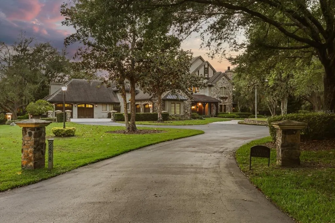
Virtually Staged. The Estate at Markham Woods. Set behind private electronic gates and a guarded entry, a rare sense of arrival unfolds across more than seven acres of secluded, high and dry landscape in the heart of Markham Woods. Here, architecture, land, and infrastructure converge to create something far beyond a residence, a fully realized, multi generational compound designed for those who value ultimate security, complete privacy, and a deeply personal expression of luxury living. This is not simply a home. It is a sanctuary. The main residence, spanning nearly 18,000 total square feet with over 11,000 square feet under air, is a study in European inspired elegance and enduring craftsmanship. Six bedrooms and ten baths are thoughtfully arranged to balance grand scale entertaining with intimate, everyday living. A sweeping staircase, private elevator, and curated architectural moments create a sense of quiet sophistication, while spaces like the library, gym, spa retreat, and hidden garden offer a more personal rhythm of life. Beyond the main residence, the estate reveals itself as a true compound. A fully independent guest house, a private cottage ideal for staff or extended family, and a climate controlled car barn with soaring ceilings create a layered environment where generations can gather, yet remain entirely self contained. Whether hosting, retreating, or simply living, every structure has been designed with purpose and discretion. Security here is not an afterthought, it is foundational. A guard house with full amenities, integrated systems, data infrastructure, multiple generators, this offers a sense of confidence and continuity. This is a property built not only for comfort, but for resilience. A private helipad further elevates both security and accessibility, offering a seamless connection to business, leisure, and global travel. Outdoors, the estate transforms into a private resort environment. Multiple pools, spa experiences, expansive lawns, and curated gathering spaces create an atmosphere equally suited for large scale entertaining or quiet family moments. Even the youngest members of the household are considered, with playful elements woven seamlessly into the landscape, reinforcing the estate’s identity as a true family legacy property. And yet, despite its complete seclusion, the estate remains remarkably connected. Within minutes, you are positioned at the center of everything that defines Central Florida living. Downtown Orlando, the region’s top private and public schools, and the area’s most important roadways including the I-4 express lanes are all easily accessible. Orlando International Airport, Orlando Executive Airport, and Sanford International Airport provide effortless travel options, while world class golf, the Dr. Phillips Performing Arts Center, Kia Center, Camping World Stadium, and Inter and Co Stadium place culture and entertainment within immediate reach. The beaches and theme parks are equally within your orbit, close enough for spontaneity, yet far enough to preserve the estate’s sense of calm. This is the rare balance. A property where one can live completely private, completely secure, and completely immersed in luxury, while remaining connected to everything that matters. For those seeking not just a home, but a generational legacy compound defined by discretion, scale, and intention, this is a singular opportunity in Central Florida.
| Elementary School | Middle School | High School |
|---|---|---|
| Woodlands Elementary Elementary School | Markham Woods Middle Middle School | Lake Mary High High School |
| Price History | |
|---|---|
| 5/1/2026 | Listed $6,999,999 |
General Features
| Sewer | Septic Tank |
|---|---|
| Heating | Central,Exhaust Fan,Propane,Zoned |
| Cooling | Central Air,Mini-Split Unit(s),Zoned |
| Utilities | BB/HS Internet Available,Cable Available,Electricity Connected,Fiber Optics,Phone Available |
| Possession | Close Of Escrow |
| Roof | Shingle,Tile |
| Appliances | Bar Fridge,Built-In Oven,Dishwasher,Disposal,Dryer,Electric Water Heater,Exhaust Fan,Microwave,Range,Range Hood,Refrigerator,Tankless Water Heater,Trash Compactor,Washer,Water Filtration System,Wine Refrigerator |
| Zoning | A-1 |
| Garage Spaces | 17 |
| Patio/Porch Features | Covered,Front Porch,Rear Porch,Screened |
| Architectural Style | French Provincial |
| Pool Features | In Ground |
| Security Features | Closed Circuit Camera(s),Gated Community,Security Gate,Security System,Security System Owned,Smoke Detector(s) |
| Construction Materials | Block,Brick,Concrete,Stone,Wood Frame |
| Pets Allowed | Yes |
| Year Built | 2003 |
| View | Garden,Trees/Woods |
| Levels | Two |
| Property Subtype | Single Family Residence |
| Tax Year | 2025 |
| Ownership | Fee Simple |
| Community Features | Golf Carts OK,Horses Allowed |
| Additional Parcels Description | 23-20-29-300-005C-0000 |
| County | Seminole |
| New Construction | false |
| Property Type | Residential |
| Attached Garage | true |
| Subdivision Name | N/A |
| Facing Direction | East |
| Garage Y/N | true |
| Other Structures | Additional Single Family Home,Barn(s),Gazebo,Guest House,Kennel/Dog Run,Other,Outdoor Kitchen,Workshop |
| Total Rooms | 6 |
| Full Baths | 13 |
| Status | Active |
| Directions | FROM I-4, TAKE EXIT 98 TOWARD HEATHROW. IN 0.6 MILES, TURN LEFT ONTO W LAKE MARY BLVD. IN 1.3 MILES TURN LEFT ONTO MARKHAM WOODS ROAD. IN 1.1 MILES TURN RIGHT. IN 350 FEET, TURN RIGHT APPROACHING THE GATE. |
| High School | Lake Mary High |
| City | LONGWOOD |
| Senior Community Y/N | false |
| MLS Area | 32779 - Longwood/Wekiva Springs |
| Lot Size Units | Acres |
| Lot Size Square Feet | 328400 |
| Carport Spaces | 7 |
| Carport Y/N | true |
| Listing Terms | Cash,Conventional |
| Spa Features | Above Ground,Heated,Swim Spa |
| Elementary School | Woodlands Elementary |
| Property Attached Y/N | false |
| Land Lease Y/N | false |
| Tax Annual Amount | 70734 |
| Middle/Junior High School | Markham Woods Middle |
| Additional Parcels Y/N | true |
| Lease Considered Y/N | true |
| Virtual Tour | https://next.frame.io/share/b188ef91-bff6-4eee-8d20-0bd7a6f8103a/view/617c8c72-45d5-420f-ab7c-a017d3ca9138 |
| Building Area Units | Square Feet |
| Living Area Units | Square Feet |
| Builder Name | Custom |
| Standard Status | Active |
| Occupancy Type | Owner |
| Tax Lot | 0000 |
| Legal Description | SEC 23 TWP 20S RGE 29E BEG 33 FT W & 20.09 FT S 5 DEG 38 MIN 20 SEC W OF NE COR OF NW 1/4 OF NE 1/4 RUN S 5 DEG 38 MIN 20 SEC W 311.37 FT W 987.19 FT N 186.06 FT E 80.67 FT S 68 DEG 25 MIN 26 SEC E 61.59 FT E 101.83 FT N 146.34 FT E 777.01 FT TO BEG |
| Minimum Lease | 8-12 Months |
| Water Access Y/N | false |
| Additional Rooms | Attic,Bonus Room,Breakfast Room Separate,Den/Library/Office,Family Room,Formal Dining Room Separate,Formal Living Room Separate,Inside Utility,Media Room,Storage Rooms |
| ILS Under Air SQFT | 2288 |
| Water View Y/N | false |
| Flood Zone Code | X |
| In Law Suite YN | true |
| In Law Suite Description | Detached (ADU) |
| Flood Zone Code X | Yes |
| DockY/N | false |
Interior Features
| Interior Amenities | Built-in Features,Ceiling Fan(s),Central Vacuum,Crown Molding,Elevator,High Ceilings,Open Floorplan,Primary Bedroom Main Floor,Solid Wood Cabinets,Split Bedroom,Stone Counters,Thermostat,Tray Ceiling(s),Vaulted Ceiling(s),Walk-In Closet(s),Wet Bar,Window Treatments |
|---|---|
| Flooring | Carpet,Ceramic Tile,Travertine,Hardwood |
| Furnished Y/N | Unfurnished |
| Fireplace Features | Family Room,Other Room,Outside,Master Bedroom,Wood Burning |
| Total Stories | 2 |
| Air Conditioning Y/N | true |
| Heating Y/N | true |
| Window Features | Double Pane Windows,Shutters,Window Treatments |
| Fireplace Y/N | true |
| Half Baths | 4 |
| Laundry Features | Inside,Laundry Room,Washer Hookup |
| Total Bedrooms | 10 |
| LivingAreaSource | Owner |
| Total Baths | 17 |
Exterior Features
| Exterior Amenities | Balcony,Dog Run,French Doors,Irrigation System,Lighting,Outdoor Grill,Outdoor Kitchen,Private Mailbox,Rain Gutters,Sliding Doors |
|---|---|
| Vegetation | Mature Landscaping,Oak Trees,Trees/Landscaped |
| Fencing | Fenced,Other |
| Parking Features | Bath In Garage,Boat,Circular Driveway,Common,Covered,Driveway,Garage Door Opener,Garage Faces Side,Golf Cart Garage,Golf Cart Parking,Ground Level,Guest,Oversized,Parking Pad,RV Carport,RV Garage,RV Parking,Split Garage |
| Lot Features | Landscaped,Oversized Lot,Private,Zoned for Horses |
| Water Source | Well |
| Lot Size Area | 7.539 |
| Foundation Details | Slab |
| Spa | true |
| Building Area Total | 28809 |
| Lot Size Acres | 6.17 |
| Road Surface Type | Paved |
| Private Pool | true |
| Waterfront Y/N | false |
| Covered Spaces | 24 |
| Road Frontage Type | Street Paved,Private Road |
| Number of Lots | 2 |
| Road Responsibility | Private Maintained Road |
Amenities
- Foreclosure
- Views
- Short Sale
- New Construction
- Adult 55+
- Lease To Own
- No HOA Fees
- Furnished
- Primary On Main
- Air Conditioning
- Seller Finance
- Green
- Fixer Upper
- Horse
- Golf
- Fireplace
- Deck
- Garage
- Basement
- Pool
Property vs Single Family Average in 32779
Price
Taxes
Year Built
In The Neighborhood
Primary On Main
HOWEY IN THE HILLS
$ 925,000
- Type
- Single Family
- Size
- 3,498 SqFt
- Rooms
- 4 Beds + 2.5 Baths
 Copyright © MFRMLS.com All information deemed reliable but not guaranteed. All properties are subject to prior sale, change or withdrawal. Neither listing broker(s) or information provider(s) shall be responsible for any typographical errors, misinformation, misprints and shall be held totally harmless. Listing(s) information is provided for consumers personal, non-commercial use and may not be used for any purpose other than to identify prospective properties consumers may be interested in purchasing. Information on this site was last updated Last updated on September 9, 2026 2:23 PM UTC The listing information on this page last changed on Last updated on September 9, 2026 2:23 PM UTCd. The data relating to real estate for sale on this website comes in part from the Internet Data Exchange program of MFR MLS.
All information deemed reliable but not guaranteed. All properties are subject to prior sale, change or withdrawal. Neither listing broker(s) or information provider(s) shall be responsible for any typographical errors, misinformation, misprints and shall be held totally harmless. Listing(s) information is provided for consumers personal, non-commercial use and may not be used for any purpose other than to identify prospective properties consumers may be interested in purchasing.
Updated on September 9, 2026 2:23 PM UTC
Copyright © MFRMLS.com All information deemed reliable but not guaranteed. All properties are subject to prior sale, change or withdrawal. Neither listing broker(s) or information provider(s) shall be responsible for any typographical errors, misinformation, misprints and shall be held totally harmless. Listing(s) information is provided for consumers personal, non-commercial use and may not be used for any purpose other than to identify prospective properties consumers may be interested in purchasing. Information on this site was last updated Last updated on September 9, 2026 2:23 PM UTC The listing information on this page last changed on Last updated on September 9, 2026 2:23 PM UTCd. The data relating to real estate for sale on this website comes in part from the Internet Data Exchange program of MFR MLS.
All information deemed reliable but not guaranteed. All properties are subject to prior sale, change or withdrawal. Neither listing broker(s) or information provider(s) shall be responsible for any typographical errors, misinformation, misprints and shall be held totally harmless. Listing(s) information is provided for consumers personal, non-commercial use and may not be used for any purpose other than to identify prospective properties consumers may be interested in purchasing.
Updated on September 9, 2026 2:23 PM UTC
 Information is deemed to be reliable, but is not guaranteed. © 2026 MLS. Last Updated September 9, 2026 3:11 PM UTC The information on this sheet has been made available by the MLS and may not be the listing of the provider. Listing data provided by the Daytona Beach Area Association of REALTORS® Internet Data Exchange (IDX) program. Data is believed to be accurate but not warranted.
